

6310 Blue Court, Crystal Lake, Illinois 60014
Subdivision > Wyndwood
Sorry, we are updating photos, please update this page in 15 minutes
$420,000
|
Sold
|
|
| Status: | Closed |
| Sqft: | 3,163 |
| Cost/Sqft: | $131 |
| Beds: | 4 |
| Baths: | 4 |
| Year Built: | 1986 |
| Property Taxes: | $8,898 |
| Days On Market: | 4959 |
| Lot Size: | 1,02 |
Description
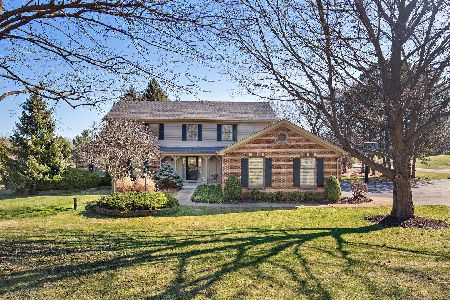
Set high on a hill, this custom built home has been so impeccably maintained and updated that all you have to do is move in. Beautiful newer kitchen w cherry cab. & stainless appliances.No need to go on a vacation because this home has a sledding hill, a fabulous in-ground pool, a 3 season room with cedar walls, cathedral ceiling & skylights and a huge backyard for playing or gardening. You will love this home!!
Property Specifics
| Single Family | |
| — | |
| Traditional | |
| 1986 | |
| Full, English | |
| Brick, Cedar | |
| Asphalt | |
| — | |
| No | |
| 1.02 |
| Mc Henry | |
| Wyndwood | |
| 0 / Not Applicable | |
| None | |
| Private Well | |
| Septic-Private | |
| Central Air | |
| Natural Gas, Forced Air | |
| 08300028 | |
| 1902128008 |
Nearby Schools
| NAME: | DISTRICT: | DISTANCE: | |
|---|---|---|---|
|
Grade School
Coventry Elementary School |
47 | — | |
|
Middle School
Hannah Beardsley Middle School |
47 | Not in DB | |
|
High School
Prairie Ridge High School |
155 | Not in DB | |
Property History
| DATE: | EVENT: | PRICE: | SOURCE: |
|---|---|---|---|
| 12 Jul, 2013 | Sold | $420,000 | MRED MLS |
| 27 Mar, 2013 | Under contract | $414,900 | MRED MLS |
| 25 Mar, 2013 | Listed for sale | $414,900 | MRED MLS |
| 3 May, 2019 | Sold | $415,000 | MRED MLS |
| 24 Feb, 2019 | Under contract | $429,900 | MRED MLS |
| 15 Feb, 2019 | Listed for sale | $429,900 | MRED MLS |
Sorry, we are updating photos, please update this page in 15 minutes
Room Specifics
All Bedroom Info:
Total Bedrooms: 4
Bedrooms Above Ground: 4
Bedrooms Below Ground: 0
Total Bedrooms: 4
Bedrooms Above Ground: 4
Bedrooms Below Ground: 0
Second Bedroom Info:
Dimensions: —
Location: —Dimensions: —
Floor Type: Carpet
Third Bedroom Info:
Dimensions: —
Location: —Dimensions: —
Floor Type: Carpet
Fourth Bedroom Info:
Dimensions: —
Location: —Dimensions: —
Floor Type: Carpet
Bathroom Info:
Full Bathrooms: 4
Partial Bathrooms: 1Full Bathrooms: 4
Bathroom Amenities: Whirlpool, Separate Shower, Double Sink
Bathroom in Basement: 1
Dining Room Info:
Dimensions: —
Location: —Dimensions: —
Floor Type: Carpet
Kitchen Info:
Dimensions: —
Location: —Dimensions: —
Floor Type: Hardwood
Features: Eating Area-Breakfast Bar, Eating Area-Table Space, Island, Pantry-Closet
Laundry Room Info:
Dimensions: —
Location: —Dimensions: —
Floor Type: Ceramic Tile
Living Room Info:
Dimensions: —
Location: —Dimensions: —
Floor Type: Carpet
Family Room Info:
Dimensions: —
Location: —Dimensions: —
Floor Type: Hardwood
Additional Rooms Info:
Rooms: Den, Office, Recreation Room, Screened Porch, Storage, Workshop
Basement: Full, EnglishRooms: Den, Office, Recreation Room, Screened Porch, Storage, Workshop
Other Specifics
| 3 | |
| Concrete Perimeter | |
| Garage | |
| — | |
| — | |
| — | |
| Deck, Patio, Porch Screened, In Ground Pool | |
| Fenced Yard, Landscaped, Wooded | |
| 150X253X200X314 | |
| Unfinished | |
| Full | |
| Vaulted/Cathedral Ceilings, Skylight(s), Bar-Wet, Hardwood Floors, First Floor Bedroom, First Floor Laundry | |
| Double Oven, Range, Dishwasher, Refrigerator, Washer, Dryer, Disposal | |
| Not in DB | |
| Tennis Courts, Street Lights | |
| — | |
| Wood Burning, Attached Fireplace Doors/Screen, Gas Starter |
Tax History
| Year | Property Taxes |
|---|---|
| 2013 | $8,898 |
| 2019 | $10,882 |
Contact Agent
Nearby Similar Homes

3411 Crystal Lake Avenue, Crystal Lake, Illinois 60014

For Sale
$400,000
3 beds / 2.1 baths / 2,516 ft2
Single Family / Built: 1973
118
Nearby Sold Comparables
6314 Wyndwood Drive, Crystal Lake, Illinois 60014

Sold
$254,900
4 beds / 3.0 baths / 3,218 ft2
Single Family / Built: 1986
4405
6220 Wyndwood Drive, Crystal Lake, Illinois 60014
Sold
$415,000
5 beds / 3.0 baths / 2,970 ft2
Single Family / Built: 1985
2040
Contact Agent
Listing Provided By
RE/MAX Unlimited Northwest
