

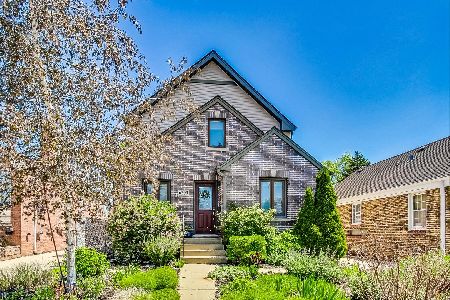
6313 Canfield Avenue, Norwood Park, Chicago, Illinois 60631


$299,900
|
Sold
|
|
| Status: | Closed |
| Sqft: | 0 |
| Cost/Sqft: | — |
| Beds: | 2 |
| Baths: | 2 |
| Year Built: | 1938 |
| Property Taxes: | $4,247 |
| Days On Market: | 2312 |
| Lot Size: | 0,00 |
Description
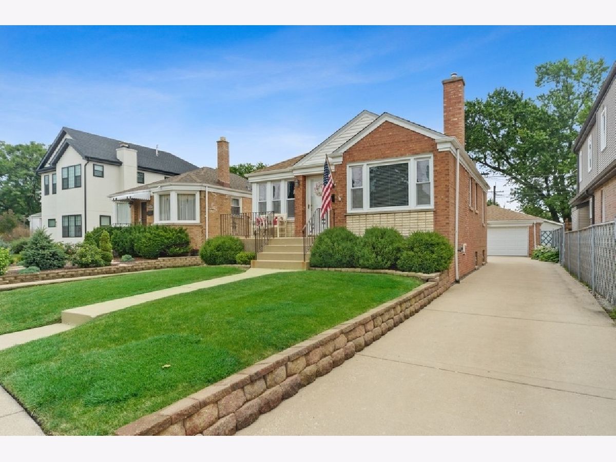
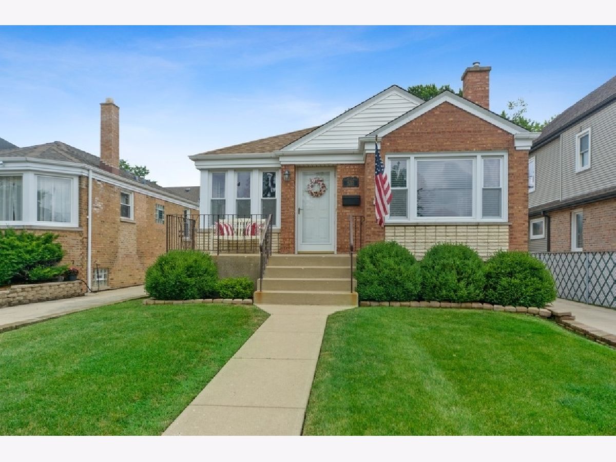
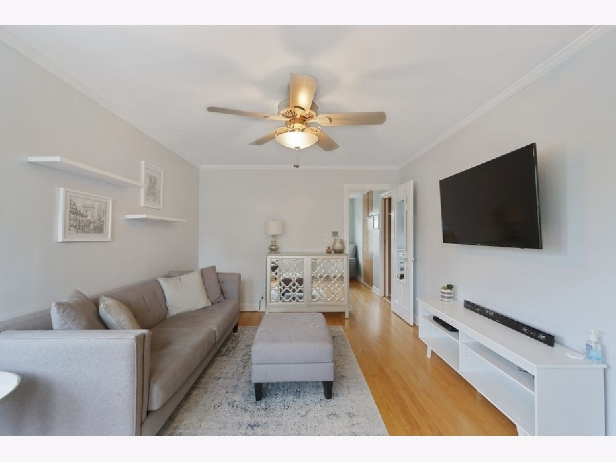
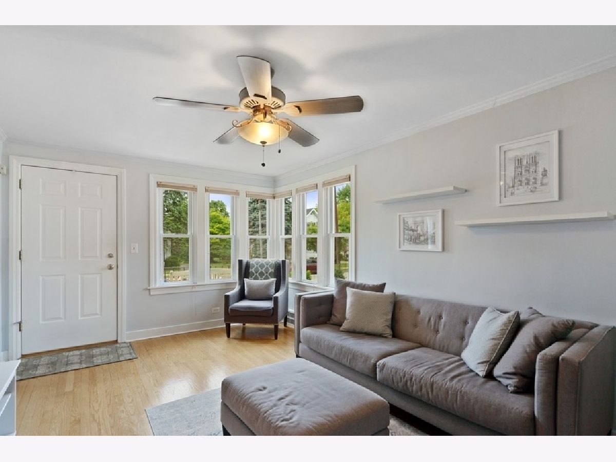
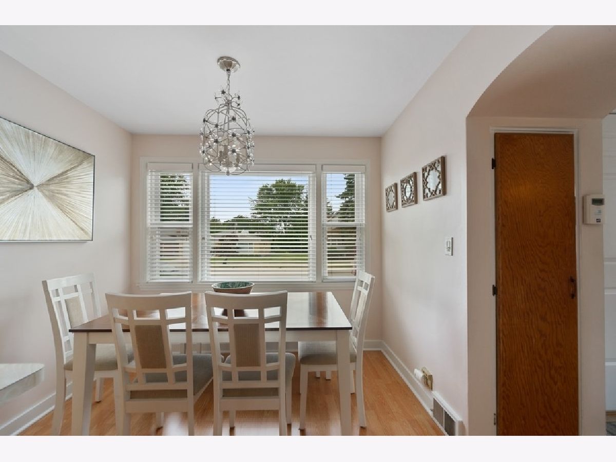
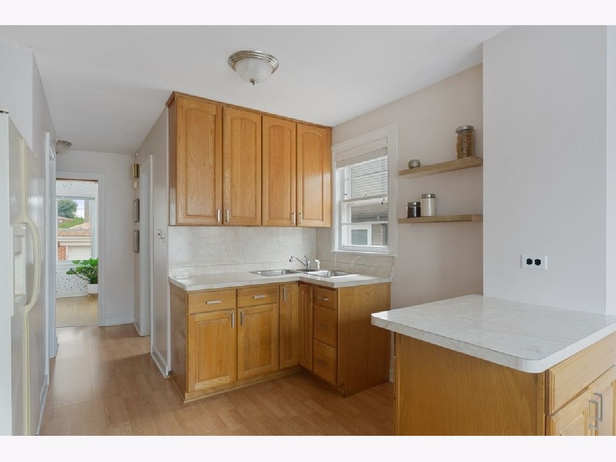
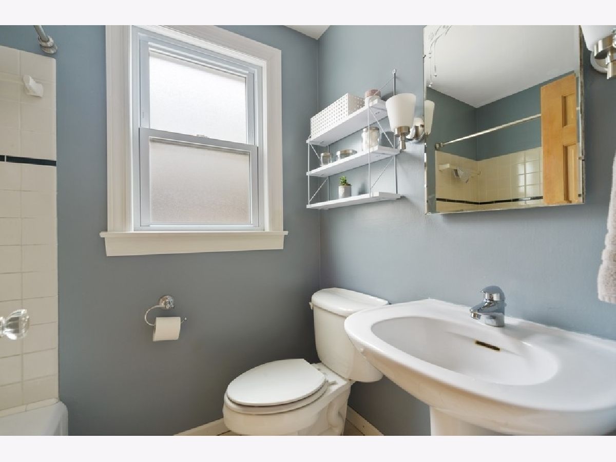
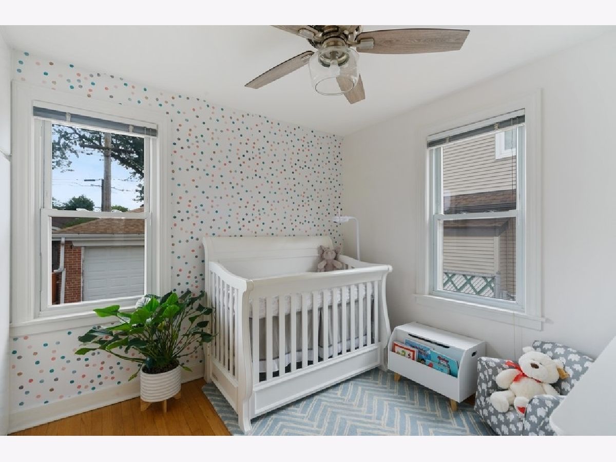
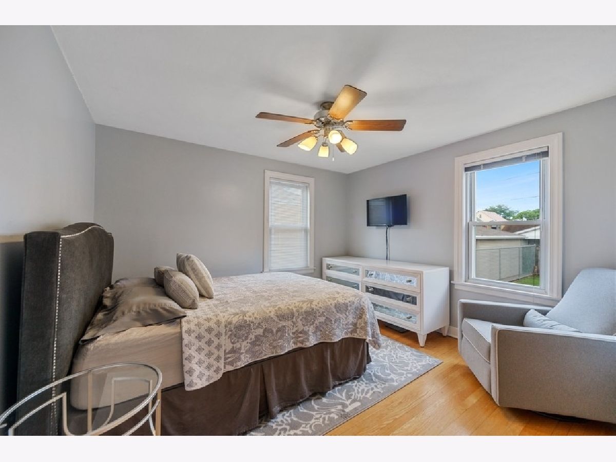
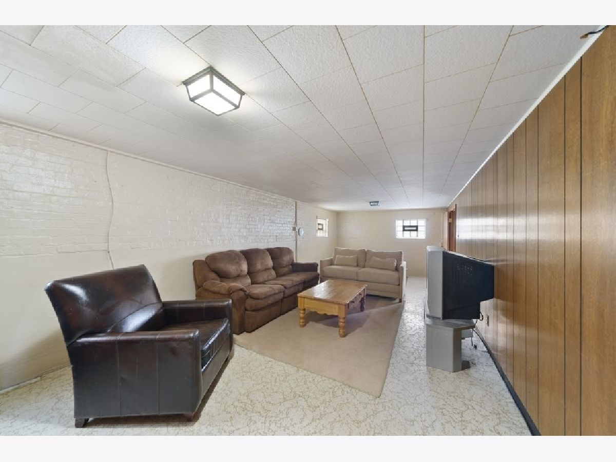
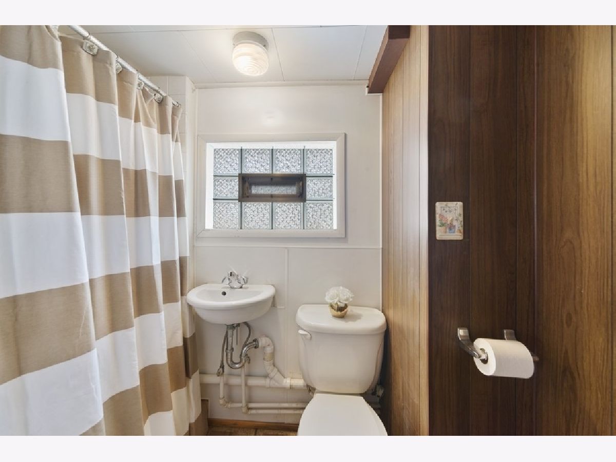
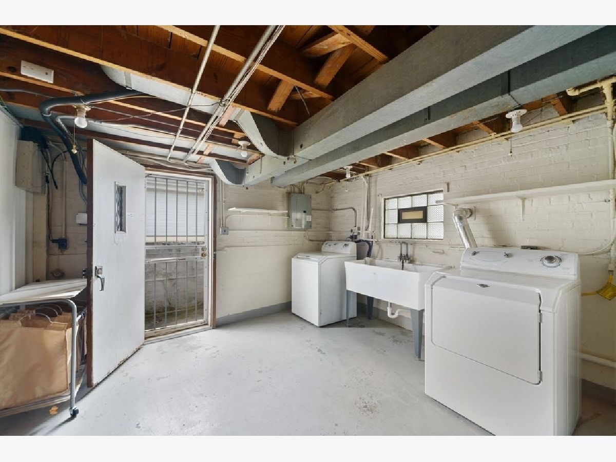
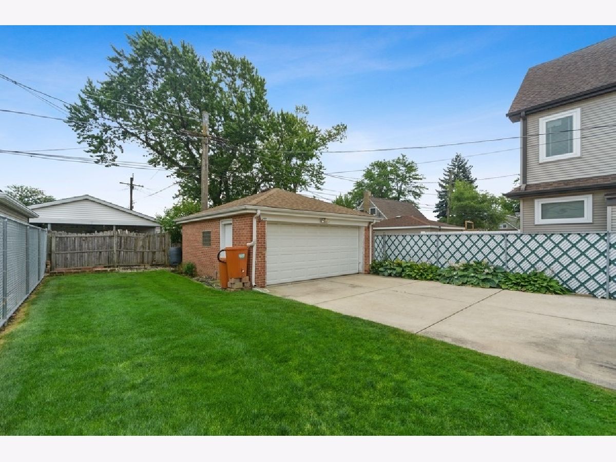
Perfect location and price for this Beautiful & Bright 2 bdrm, 2 bth brick home! Main floor boasts adorable kitchen with eat in area, sundrenched living room, 2brms & full bath. Spacious, partially finished basement offers extra living space, 2nd full bath AND unfinished storage/laundry area. Oversized yard, long driveway & (brick) 2 car garage complete this adorable home. Owners will appreciate the highly rated Edison Park schools & living within walking distance to Dairy Queen, restaurants, shops, parks. Conveniently located near highways/ public transportation.
Property Specifics
| Single Family | |
| — | |
| Ranch | |
| 1938 | |
| Partial | |
| Brick | |
| Asphalt | |
| — | |
| No | |
| — |
| Cook | |
| — | |
| 0 / Not Applicable | |
| None | |
| Lake Michigan | |
| Public Sewer | |
| Central Air | |
| Natural Gas | |
| 10771491 | |
| 12011050160000 |
Nearby Schools
| NAME: | DISTRICT: | DISTANCE: | |
|---|---|---|---|
|
Grade School
Edison Park Elementary School |
299 | — | |
|
Middle School
Edison Park Elementary School |
299 | Not in DB | |
|
High School
Taft High School |
299 | Not in DB | |
Property History
| DATE: | EVENT: | PRICE: | SOURCE: |
|---|---|---|---|
| 30 Jun, 2015 | Sold | $228,000 | MRED MLS |
| 16 May, 2015 | Under contract | $229,500 | MRED MLS |
| 13 May, 2015 | Listed for sale | $229,500 | MRED MLS |
| 8 Sep, 2020 | Sold | $299,900 | MRED MLS |
| 29 Jul, 2020 | Under contract | $299,900 | MRED MLS |
| 17 Jul, 2020 | Listed for sale | $299,900 | MRED MLS |
Room Specifics
All Bedroom Info:
Total Bedrooms: 2
Bedrooms Above Ground: 2
Bedrooms Below Ground: 0
Total Bedrooms: 2
Bedrooms Above Ground: 2
Bedrooms Below Ground: 0
Second Bedroom Info:
Dimensions: —
Location: —Dimensions: —
Floor Type: Hardwood
Bathroom Info:
Full Bathrooms: 2
Partial Bathrooms: 0Full Bathrooms: 2
Bathroom Amenities: —
Bathroom in Basement: 1
Dining Room Info:
Dimensions: —
Location: —Dimensions: —
Floor Type: Wood Laminate
Kitchen Info:
Dimensions: —
Location: —Dimensions: —
Floor Type: Wood Laminate
Features: Eating Area-Breakfast Bar
Laundry Room Info:
Dimensions: —
Location: —Dimensions: —
Floor Type: Other
Living Room Info:
Dimensions: —
Location: —Dimensions: —
Floor Type: Hardwood
Family Room Info:
Dimensions: —
Location: —Dimensions: —
Floor Type: Other
Additional Rooms Info:
Rooms: No additional rooms
Basement: PartialRooms: No additional rooms
Other Specifics
| 2 | |
| Concrete Perimeter | |
| Garage | |
| — | |
| — | |
| — | |
| — | |
| Fenced Yard | |
| 38X112 | |
| — | |
| None | |
| Hardwood Floors, First Floor Full Bath | |
| Range, Refrigerator, Washer, Dryer | |
| Not in DB | |
| Park, Curbs, Sidewalks, Street Lights, Street Paved | |
| — | |
| — |
Tax History
| Year | Property Taxes |
|---|---|
| 2015 | $3,109 |
| 2020 | $4,247 |
Contact Agent
Nearby Similar Homes
1216 Canfield Road, Park Ridge, Illinois 60068
For Sale
$549,000
3 beds / 2.0 baths / 0 ft2
Single Family / Built: 1922
3
7738 Clarence Avenue, Chicago, Illinois 60631
For Sale
$485,000
3 beds / 1.1 baths / 1,120 ft2
Single Family / Built: 1957
156
912 Harrison Street, Park Ridge, Illinois 60068
For Sale
$675,000
3 beds / 1.0 baths / 1,585 ft2
Single Family / Built: 1928
5
7710 Peterson Avenue, Chicago, Illinois 60631
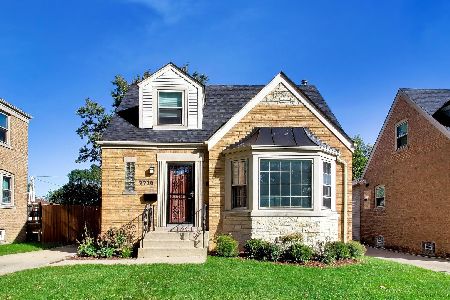
For Sale
$559,000
3 beds / 3.0 baths / 1,725 ft2
Single Family / Built: 1953
37
7822 Thorndale Avenue, Chicago, Illinois 60631
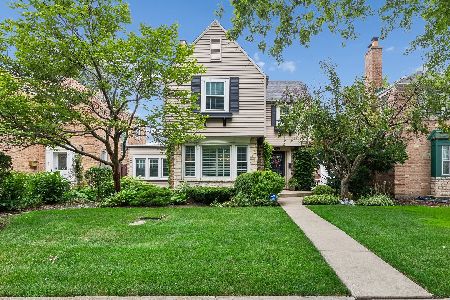
For Sale
$549,900
3 beds / 1.1 baths / 1,240 ft2
Single Family / Built: 1940
61
1915 Washington Avenue, Park Ridge, Illinois 60068
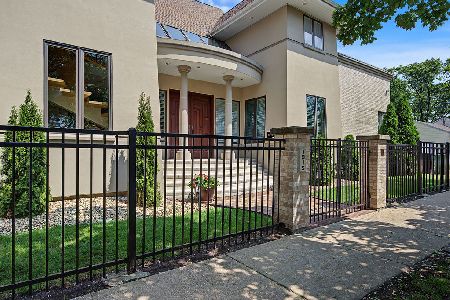
For Sale
$1,278,000
3 beds / 3.1 baths / 3,356 ft2
Single Family / Built: 1995
89
Nearby Sold Comparables
6313 Canfield Avenue, Chicago, Illinois 60631

Sold
$229,500
2 beds / 2.0 baths / 0 ft2
Single Family / Built: 1938
4204
6309 Canfield Avenue, Chicago, Illinois 60631
Sold
$510,000
4 beds / 3.0 baths / 2,473 ft2
Single Family / Built: 1941
4883
6309 Canfield Avenue, Chicago, Illinois 60631
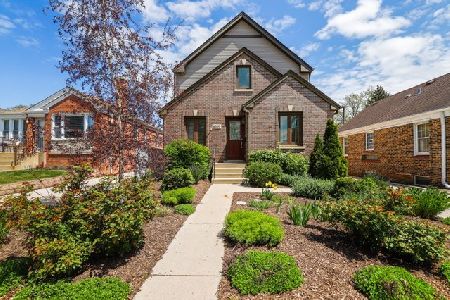
Sold
$599,900
4 beds / 3.0 baths / 2,809 ft2
Single Family / Built: 1945
1984
6309 Canfield Avenue, Chicago, Illinois 60631
Sold
$650,000
4 beds / 3.0 baths / 2,660 ft2
Single Family / Built: 1945
914
6305 Canfield Avenue, Chicago, Illinois 60631
Sold
$294,900
3 beds / 2.0 baths / 813 ft2
Single Family / Built: 1938
4471
Contact Agent
Listing Provided By
@properties
