

6316 157th Street, Oak Forest, Illinois 60452


$260,000
|
Sold
|
|
| Status: | Closed |
| Sqft: | 1,812 |
| Cost/Sqft: | $143 |
| Beds: | 3 |
| Baths: | 2 |
| Year Built: | 1974 |
| Property Taxes: | $8,689 |
| Days On Market: | 2280 |
| Lot Size: | 0,23 |
Description
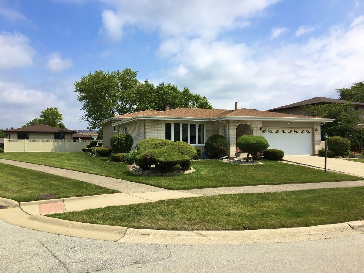
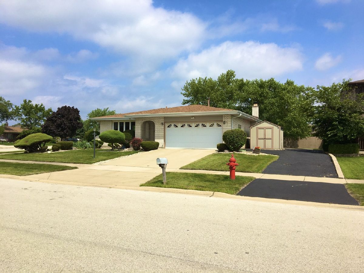
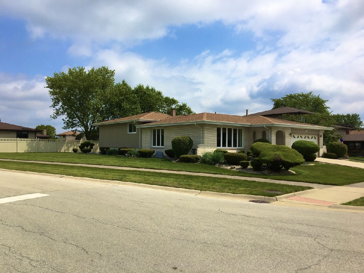
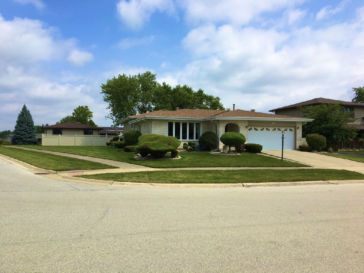
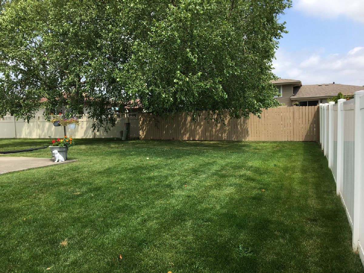
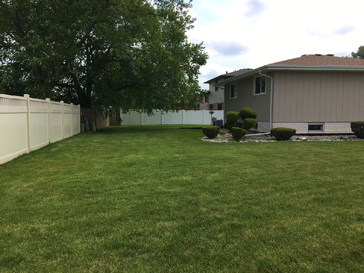
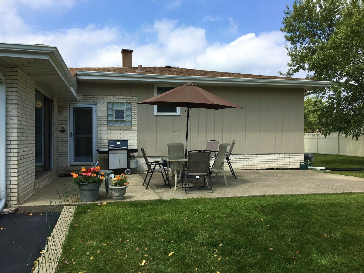
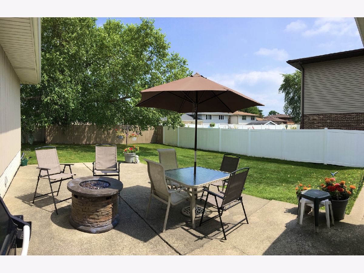
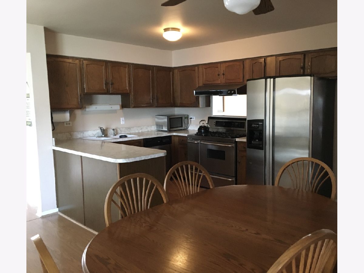
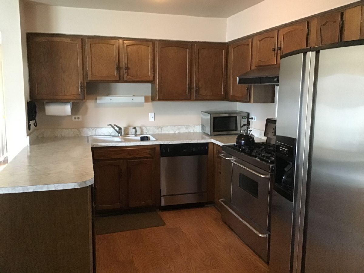
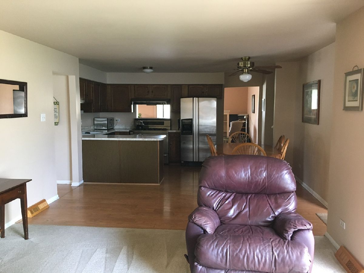
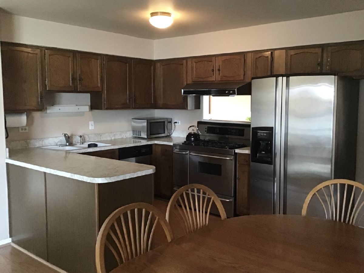
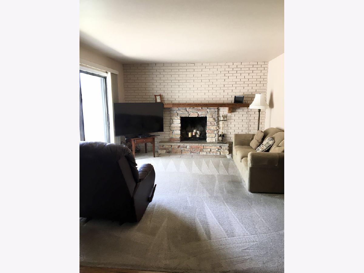
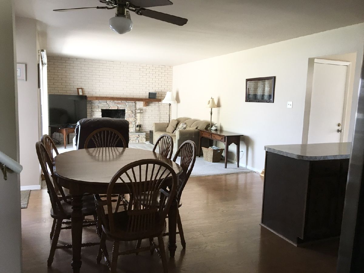
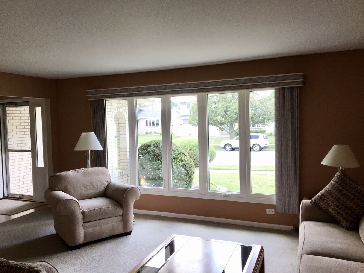
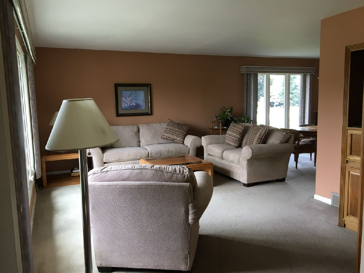
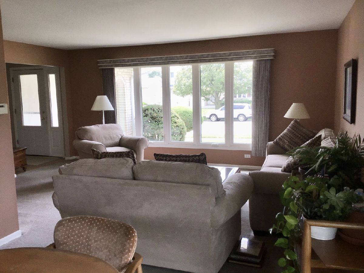
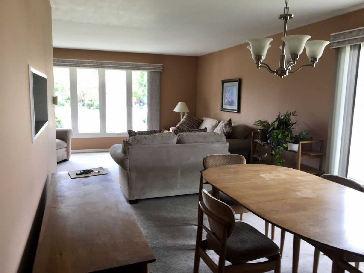
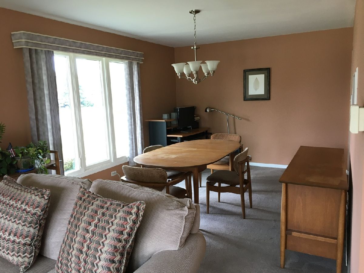
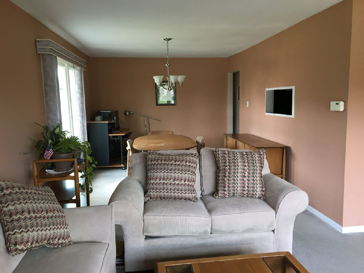
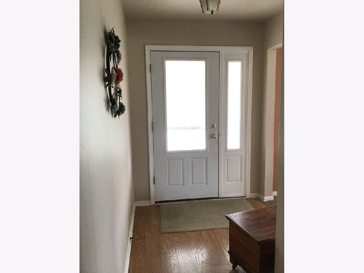
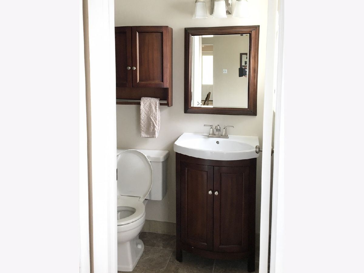
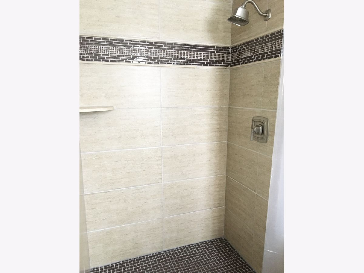
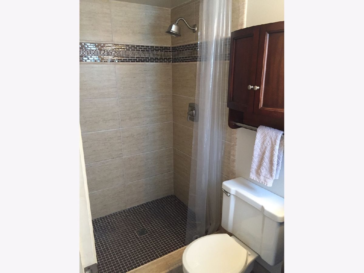
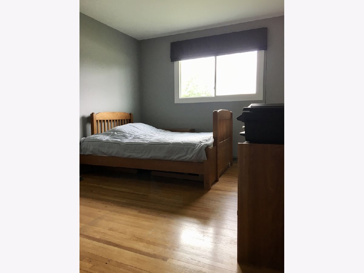
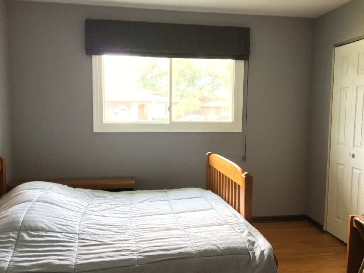
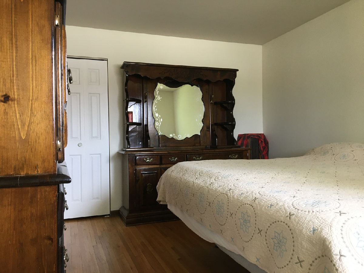
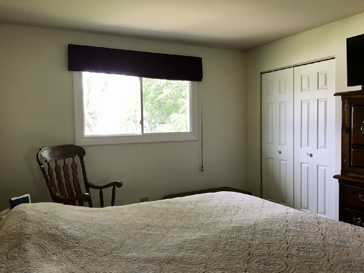
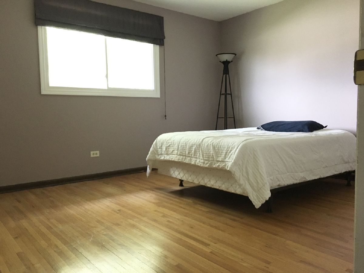
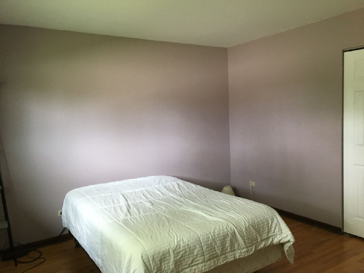
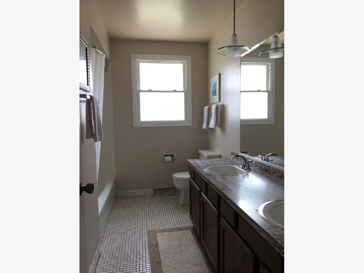
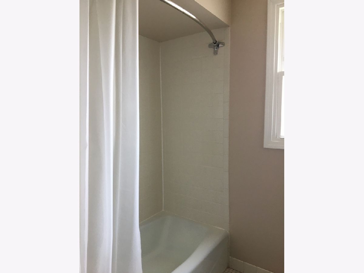
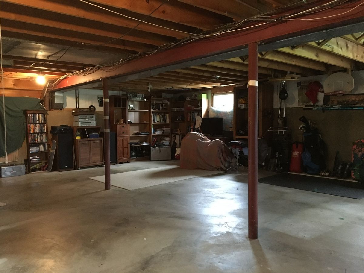
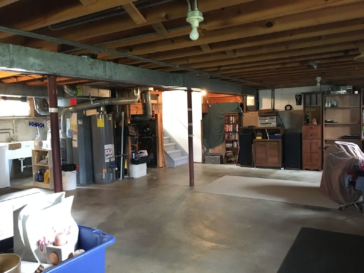
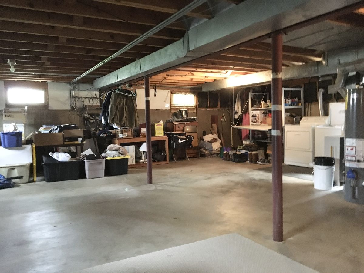
Your going to love this gorgeous brick 3-step ranch set on a beautiful oversized corner lot!*Features include: 3 spacious bedrooms with hardwood floors & ample closet space!*Attractive open concept eat-in kitchen w/stainless steel appliances overlooking large family room with natural fireplace!*Big living room + formal dining too!*29x26 unfinished basement + easy access concrete crawl space* Stunning remodeled 3/4 ceramic bath + a large full ceramic bath up stairs!*Furnace & central air replaced 10yrs ago & h2o tank new in 2014!*New roof 6 yrs*Most windows & exterior doors replaced as well!*Private concrete patio area overlooking huge back yard & don't forget the second driveway & storage shed too!*Great location near park, walking trails & school!* Hurry!
Property Specifics
| Single Family | |
| — | |
| Step Ranch | |
| 1974 | |
| Partial | |
| Brick | |
| Asphalt | |
| 3 STEP RANCH | |
| No | |
| 0.23 |
| Cook | |
| — | |
| — / Not Applicable | |
| None | |
| Lake Michigan | |
| Public Sewer | |
| Central Air | |
| Natural Gas | |
| 10814941 | |
| 28173060130000 |
Nearby Schools
| NAME: | DISTRICT: | DISTANCE: | |
|---|---|---|---|
|
High School
Oak Forest High School |
228 | Not in DB | |
Property History
| DATE: | EVENT: | PRICE: | SOURCE: |
|---|---|---|---|
| 9 Oct, 2020 | Sold | $260,000 | MRED MLS |
| 16 Aug, 2020 | Under contract | $259,900 | MRED MLS |
| 11 Aug, 2020 | Listed for sale | $259,900 | MRED MLS |
Some photos of this home have been virtually staged.








Room Specifics
Total Bedrooms: 3
Bedrooms Above Ground: 3
Bedrooms Below Ground: 0
Dimensions: —
Floor Type: Hardwood
Dimensions: —
Floor Type: Hardwood
Full Bathrooms: 2
Bathroom Amenities: Double Sink
Bathroom in Basement: 0
Dimensions: —
Floor Type: Carpet
Dimensions: —
Floor Type: Wood Laminate
Features: Eating Area-Table Space
Dimensions: —
Floor Type: Carpet
Dimensions: —
Floor Type: Carpet
Rooms: No additional rooms
Other Specifics
| 2 | |
| Concrete Perimeter | |
| Garage | |
| — | |
| — | |
| — | |
| Patio | |
| Corner Lot | |
| 70.8X130X113.6X121.1 | |
| — | |
| None | |
| Hardwood Floors, Wood Laminate Floors, First Floor Full Bath | |
| Range, Dishwasher, Refrigerator, Washer, Dryer, Stainless Steel Appliance(s) | |
| Not in DB | |
| Park, Tennis Court(s), Curbs, Sidewalks | |
| — | |
| Wood Burning |
Tax History
| Year | Property Taxes |
|---|---|
| 2020 | $8,689 |
Contact Agent
Nearby Similar Homes
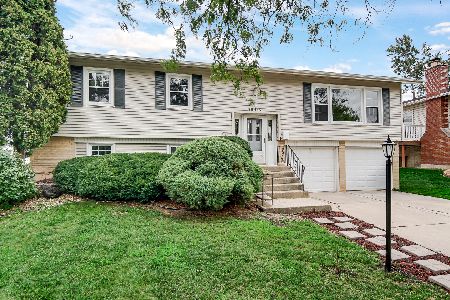
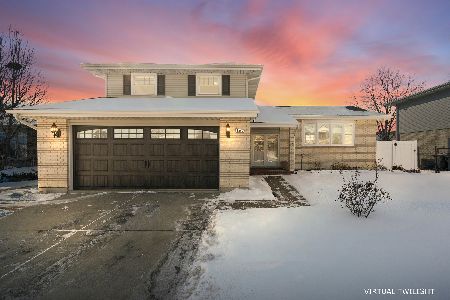
Nearby Sold Comparables

Contact Agent
Listing Provided By
Real People Realty, Inc.
