

632 Grand Avenue, Elgin, Illinois 60120
Sorry, we are updating photos, please update this page in 15 minutes
$180,000
|
Sold
|
|
| Status: | Closed |
| Sqft: | 1,550 |
| Cost/Sqft: | $113 |
| Beds: | 3 |
| Baths: | 1 |
| Year Built: | 1930 |
| Property Taxes: | $3,498 |
| Days On Market: | 2476 |
| Lot Size: | 0,20 |
Description
THIS ONE WON'T LAST!!! Totally updated 3BR/1BA Ranch home on quiet wooded lot! Steps from Lords Park! Huge living room, formal dining room and spacious eat-in kitchen. Generous room sizes, master w/double closets. Large backyard patio perfect for entertaining. Updates include fresh interior paint, custom decor and finishes, new light fixtures and more. Updated kitchen boasts new cabinetry and countertops. Nothing to do but move right in!
Property Specifics
| Single Family | |
| — | |
| Ranch | |
| 1930 | |
| Full | |
| Vinyl Siding | |
| Asphalt | |
| — | |
| No | |
| 0.2 |
| Kane | |
| — | |
| 0 / Not Applicable | |
| None | |
| Public | |
| Public Sewer | |
| Central Air | |
| Natural Gas, Forced Air | |
| 10609969 | |
| 0612482014 |
Nearby Schools
| NAME: | DISTRICT: | DISTANCE: | |
|---|---|---|---|
|
Grade School
Sheridan Elementary School |
46 | — | |
|
Middle School
Larsen Middle School |
46 | Not in DB | |
|
High School
Elgin High School |
46 | Not in DB | |
Property History
| DATE: | EVENT: | PRICE: | SOURCE: |
|---|---|---|---|
| 8 Oct, 2010 | Sold | $123,000 | MRED MLS |
| 20 Aug, 2010 | Under contract | $129,900 | MRED MLS |
| — | Last price change | $134,900 | MRED MLS |
| 13 Apr, 2010 | Listed for sale | $139,900 | MRED MLS |
| 4 Mar, 2020 | Sold | $180,000 | MRED MLS |
| 3 Feb, 2020 | Under contract | $174,900 | MRED MLS |
| 14 Jan, 2020 | Listed for sale | $174,900 | MRED MLS |
Sorry, we are updating photos, please update this page in 15 minutes
Room Specifics
All Bedroom Info:
Total Bedrooms: 3
Bedrooms Above Ground: 3
Bedrooms Below Ground: 0
Total Bedrooms: 3
Bedrooms Above Ground: 3
Bedrooms Below Ground: 0
Second Bedroom Info:
Dimensions: —
Location: —Dimensions: —
Floor Type: Carpet
Third Bedroom Info:
Dimensions: —
Location: —Dimensions: —
Floor Type: Carpet
Bathroom Info:
Full Bathrooms: 1
Partial Bathrooms: 0Full Bathrooms: 1
Bathroom Amenities: —
Bathroom in Basement: 0
Dining Room Info:
Dimensions: —
Location: —Dimensions: —
Floor Type: Carpet
Kitchen Info:
Dimensions: —
Location: —Dimensions: —
Floor Type: Vinyl
Features: Eating Area-Table Space
Living Room Info:
Dimensions: —
Location: —Dimensions: —
Floor Type: Carpet
Additional Rooms Info:
Rooms: Recreation Room, Storage
Basement: FullRooms: Recreation Room, Storage
Other Specifics
| 1 | |
| — | |
| Garage | |
| — | |
| — | |
| — | |
| Patio | |
| Landscaped, Wooded | |
| 66X132 | |
| — | |
| None | |
| First Floor Bedroom | |
| Range, Microwave, Dishwasher, Refrigerator | |
| Not in DB | |
| Sidewalks, Street Lights, Street Paved | |
| — | |
| — |
Tax History
| Year | Property Taxes |
|---|---|
| 2010 | $3,669 |
| 2020 | $3,498 |
Contact Agent
Nearby Similar Homes
515 Preston Avenue, Elgin, Illinois 60120
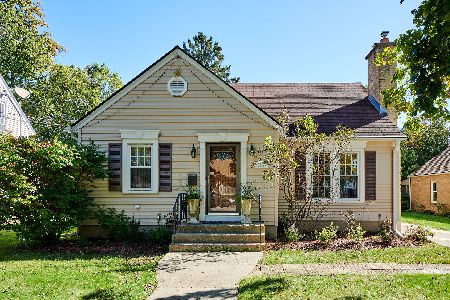
For Sale
$399,000
3 beds / 2.0 baths / 2,275 ft2
Single Family / Built: 1940
16
693 Enterprise Street, Elgin, Illinois 60120
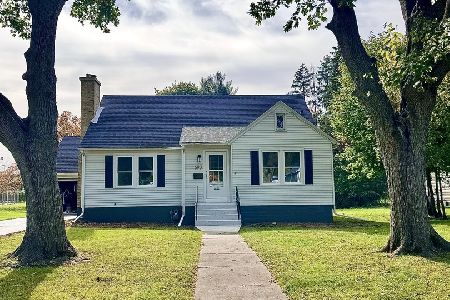
For Sale
$355,000
3 beds / 1.0 baths / 1,659 ft2
Single Family / Built: 1940
0
582 Park Street, Elgin, Illinois 60120
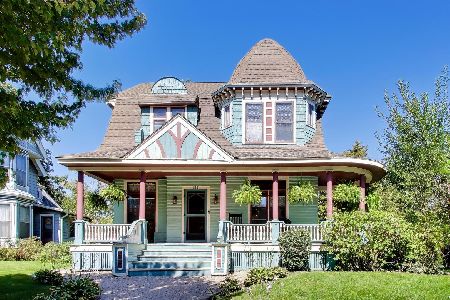
For Sale
$319,000
4 beds / 1.1 baths / 2,000 ft2
Single Family / Built: 1901
25
461 Franklin Boulevard, Elgin, Illinois 60120
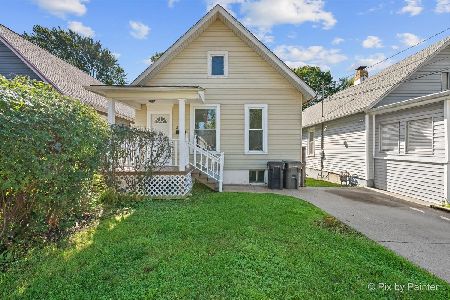
For Sale
$219,900
2 beds / 1.0 baths / 858 ft2
Single Family / Built: 1900
20
830 Hiawatha Drive, Elgin, Illinois 60120
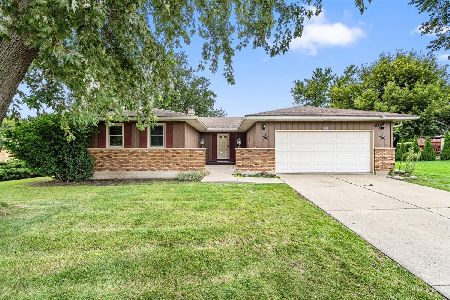
For Sale
$375,000
3 beds / 2.0 baths / 1,537 ft2
Single Family / Built: 1976
31
422 Summit Street, Elgin, Illinois 60120
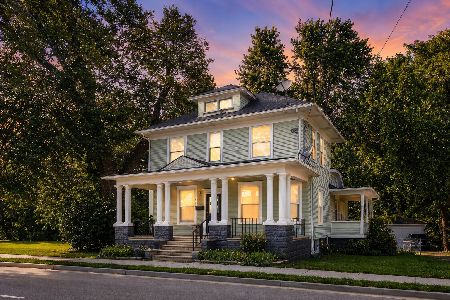
For Sale
$309,900
3 beds / 1.1 baths / 1,998 ft2
Single Family / Built: 1900
99
Nearby Sold Comparables
632 Grand Avenue, Elgin, Illinois 60120

Sold
$129,900
3 beds / 1.0 baths / 0 ft2
Single Family / Built: 1930
6039
633 Grand Avenue, Elgin, Illinois 60120
Sold
$76,000
4 beds / 2.0 baths / 2,168 ft2
Single Family / Built: 1920
5304
646 Grand Avenue, Elgin, Illinois 60120
Sold
$125,000
2 beds / 1.0 baths / 716 ft2
Single Family / Built: 1910
2750
633 Oakland Avenue, Elgin, Illinois 60120
Sold
$250,000
3 beds / 1.1 baths / 0 ft2
Single Family / Built: —
2683
633 Oakland Avenue, Elgin, Illinois 60120
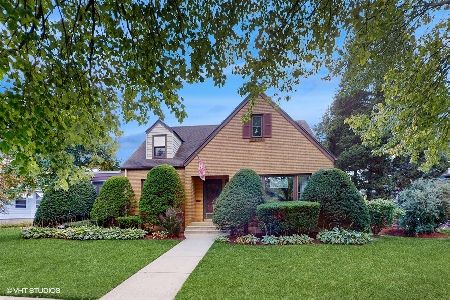
Sold
$325,000
3 beds / 1.1 baths / 0 ft2
Single Family / Built: 1940
1137
627 Oakland Avenue, Elgin, Illinois 60120
Sold
$60,000
3 beds / 2.0 baths / 1,668 ft2
Single Family / Built: 1900
4987
Contact Agent
Listing Provided By
Buy It Inc
