

830 Hiawatha Drive, Elgin, Illinois 60120


$385,000
|
For Sale
|
|
| Status: | New |
| Sqft: | 1,537 |
| Cost/Sqft: | $250 |
| Beds: | 3 |
| Baths: | 2 |
| Year Built: | 1976 |
| Property Taxes: | $8,035 |
| Days On Market: | 2 |
| Lot Size: | 0,23 |
Description
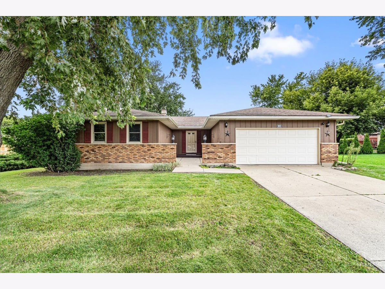
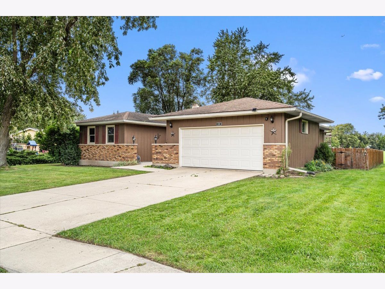
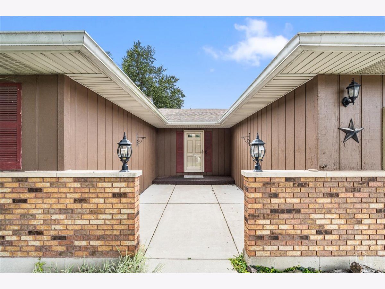
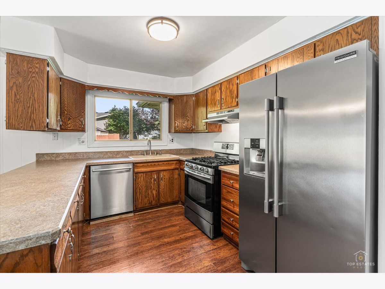
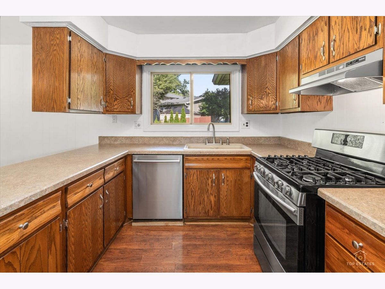
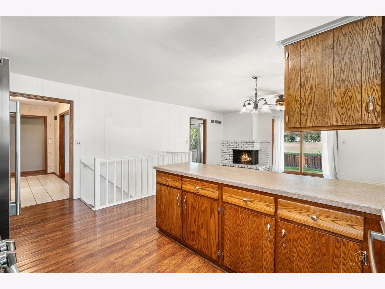
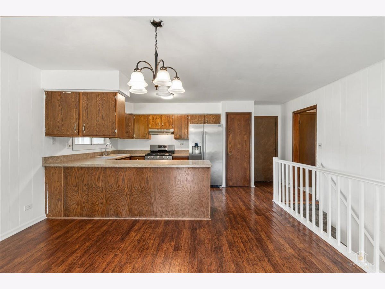
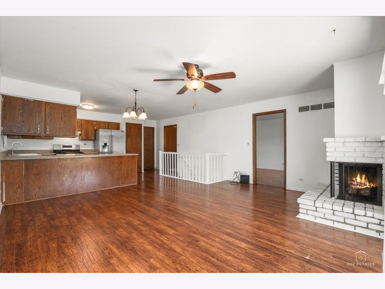
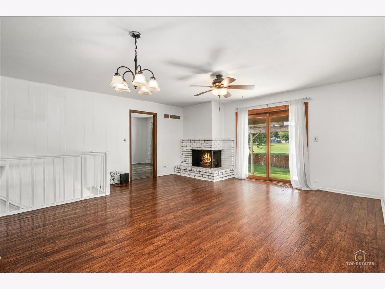
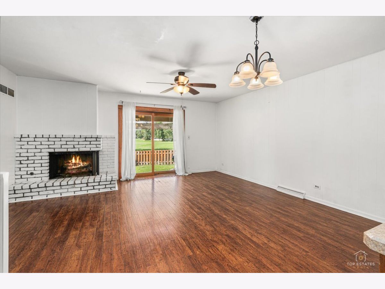
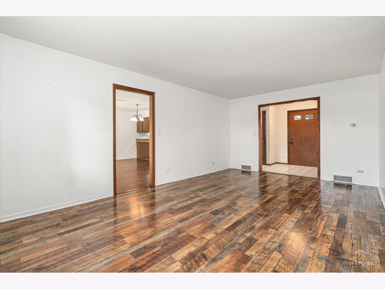
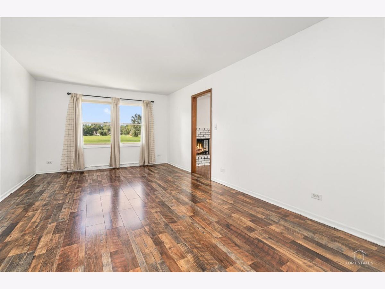
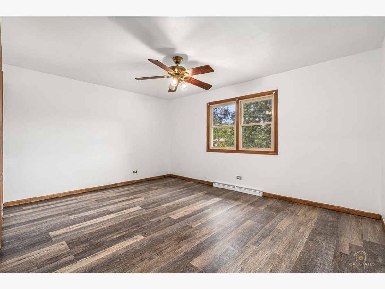
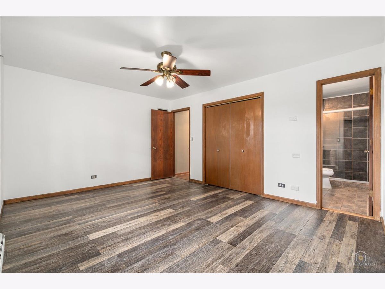
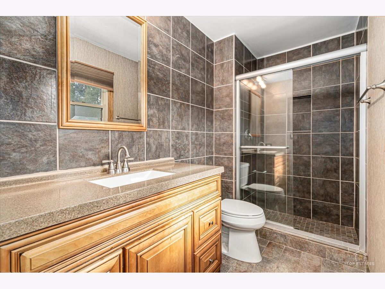
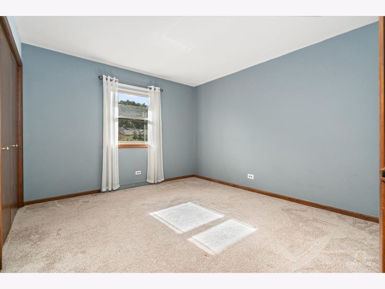
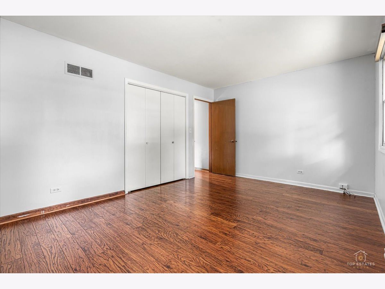
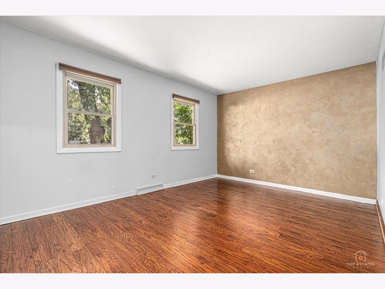
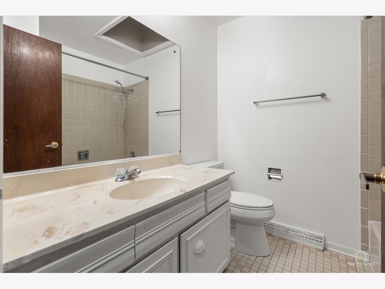
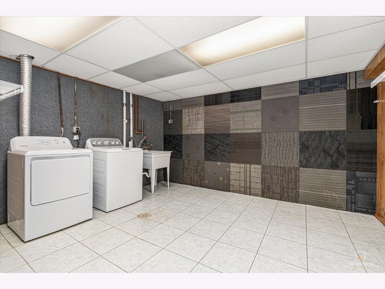
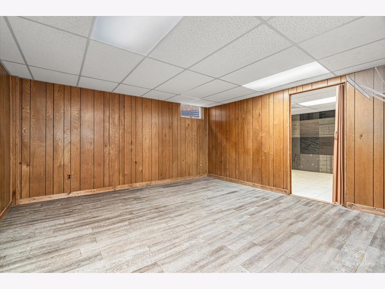
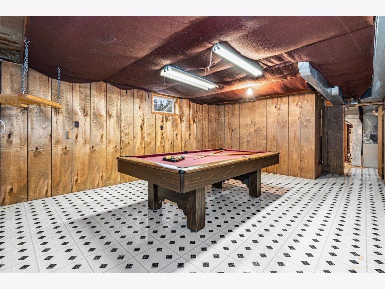
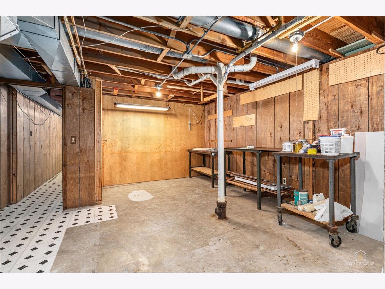
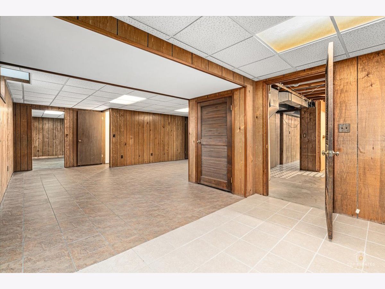
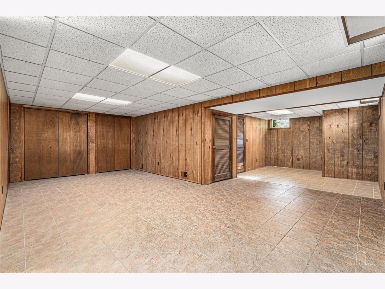
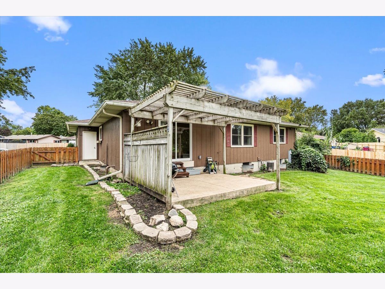
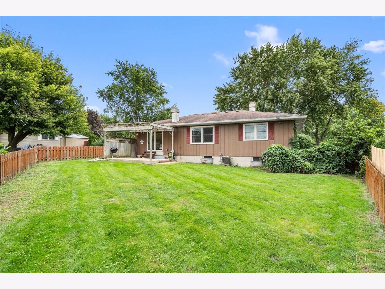
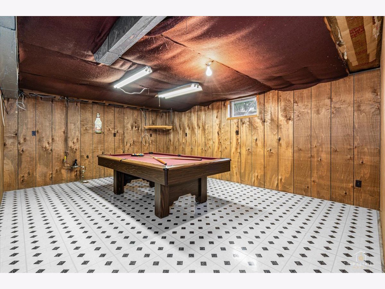
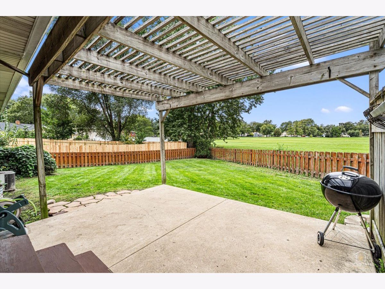
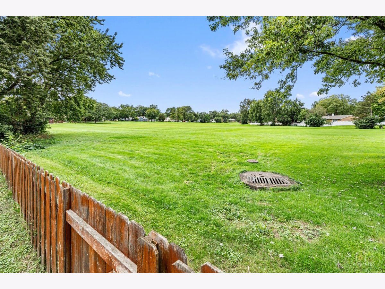
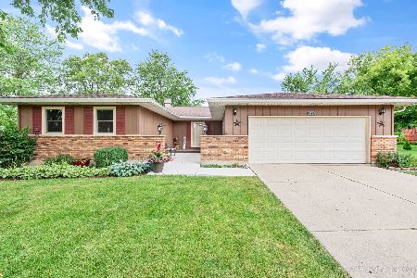
Welcome home to this remarkable Ranch backing to open space~Home features 3 generous sized bedrooms~2 full bathrooms (master recently remodeled)~Kitchen features SS appliances and opens to eating area/family room with brick fireplace~full finished basement~patio to enjoy park like fully fenced yard that is fully landscaped~home backs to open space~new windows, newer roof, exterior recently painted, new concrete courtyard, new cedar fence Schedule Welcome to this spacious 3-bedroom, 2-bath ranch home. The main level features a bright, open living and dining area , a kitchen with stainless steel appliances and breakfast bar, and a cozy brick fireplace that anchors the living space. All three bedrooms are conveniently located on the main level, including a spacious primary bedroom with its own private full bath. The full basement adds a tremendous amount of additional space with multiple finished areas ideal for a family room, game room, home office, gym, or entertaining, along with a dedicated laundry area, workshop/storage space, and plenty of flexibility for the next owner. Outside is where this property really stands out! Enjoy a fully fenced backyard with a concrete patio and pergola, perfect for relaxing, grilling, or entertaining. Best of all, the property backs directly to a large open green space, giving you an expansive view with no immediate rear neighbor. The home also features an attached 2-car garage. Conveniently located in Elgin with easy access to shopping, dining, schools, parks, and major roads. Come see the possibilities!
Property Specifics
| Single Family | |
| — | |
| — | |
| 1976 | |
| — | |
| — | |
| No | |
| 0.23 |
| Cook | |
| Lords Park Manor | |
| — / Not Applicable | |
| — | |
| — | |
| — | |
| 12766344 | |
| 06071170100000 |
Property History
| DATE: | EVENT: | PRICE: | SOURCE: |
|---|---|---|---|
| 16 Sep, 2020 | Sold | $255,000 | MRED MLS |
| 3 Aug, 2020 | Under contract | $259,900 | MRED MLS |
| 29 Jul, 2020 | Listed for sale | $259,900 | MRED MLS |
| 24 Sep, 2026 | Listed for sale | $385,000 | MRED MLS |
Room Specifics
Total Bedrooms: 3
Bedrooms Above Ground: 3
Bedrooms Below Ground: 0
Dimensions: —
Floor Type: —
Dimensions: —
Floor Type: —
Full Bathrooms: 2
Bathroom Amenities: —
Bathroom in Basement: 0
Rooms: —
Basement Description: —
Other Specifics
| 2 | |
| — | |
| — | |
| — | |
| — | |
| 10112 | |
| — | |
| — | |
| — | |
| — | |
| Not in DB | |
| — | |
| — | |
| — | |
| — |
Tax History
| Year | Property Taxes |
|---|---|
| 2020 | $5,045 |
| 2026 | $8,035 |
Contact Agent
Nearby Similar Homes
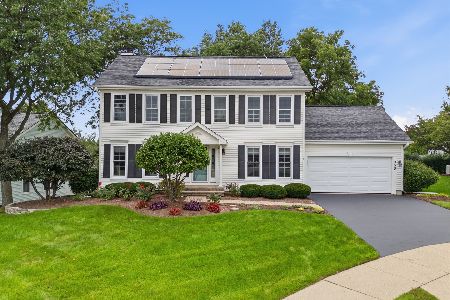
Nearby Sold Comparables


Contact Agent
Listing Provided By
eXp Realty
