

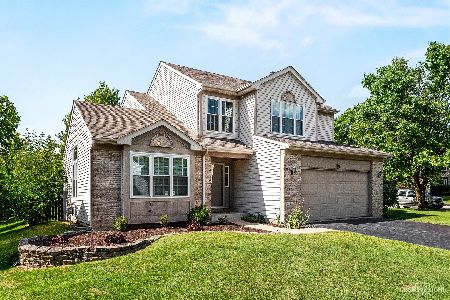
632 Pearces Ford Drive, Oswego, Illinois 60543
Subdivision > Ponds At Mill Race Creek
Sorry, we are updating photos, please update this page in 15 minutes
$200,000
|
Sold
|
|
| Status: | Closed |
| Sqft: | 1,872 |
| Cost/Sqft: | $115 |
| Beds: | 3 |
| Baths: | 3 |
| Year Built: | 1998 |
| Property Taxes: | $5,494 |
| Days On Market: | 5916 |
| Lot Size: | 0,00 |
Description
With back yard opening to large park behind Old Post School, this three bedroom home with extra bedroom in basement is perfect for the family. Loft upstairs great for work space or kids play area. Open kitchen with island and eating area flows seamlessly into generous family room. Full, finished basement makes this spacious home a great opportunity. Minutes from shopping and restaurants.
Property Specifics
| Single Family | |
| — | |
| Traditional | |
| 1998 | |
| Full | |
| Aluminum/Vinyl/Steel Siding, Other | |
| Asphalt | |
| — | |
| No | |
| 0 |
| Kendall | |
| Ponds At Mill Race Creek | |
| 480 / Annual | |
| None | |
| Public | |
| Sewer-Storm | |
| Central Air | |
| Natural Gas | |
| 07621320 | |
| 0309116011 |
Nearby Schools
| NAME: | DISTRICT: | DISTANCE: | |
|---|---|---|---|
|
Grade School
Old Post Elementary School |
308 | — | |
|
Middle School
Thompson Junior High School |
308 | Not in DB | |
|
High School
Oswego High School |
308 | Not in DB | |
Property History
| DATE: | EVENT: | PRICE: | SOURCE: |
|---|---|---|---|
| 16 Dec, 2010 | Sold | $200,000 | MRED MLS |
| 28 Oct, 2010 | Under contract | $215,000 | MRED MLS |
| 30 Aug, 2010 | Listed for sale | $215,000 | MRED MLS |
Sorry, we are updating photos, please update this page in 15 minutes
Room Specifics
All Bedroom Info:
Total Bedrooms: 4
Bedrooms Above Ground: 3
Bedrooms Below Ground: 1
Total Bedrooms: 4
Bedrooms Above Ground: 3
Bedrooms Below Ground: 1
Second Bedroom Info:
Dimensions: —
Location: —Dimensions: —
Floor Type: Wood Laminate
Third Bedroom Info:
Dimensions: —
Location: —Dimensions: —
Floor Type: Wood Laminate
Fourth Bedroom Info:
Dimensions: —
Location: —Dimensions: —
Floor Type: Carpet
Bathroom Info:
Full Bathrooms: 3
Partial Bathrooms: 1Full Bathrooms: 3
Bathroom Amenities: —
Bathroom in Basement: 0
Dining Room Info:
Dimensions: —
Location: —Dimensions: —
Floor Type: Wood Laminate
Kitchen Info:
Dimensions: —
Location: —Dimensions: —
Floor Type: Wood Laminate
Features: Eating Area-Table Space, Island
Living Room Info:
Dimensions: —
Location: —Dimensions: —
Floor Type: Carpet
Family Room Info:
Dimensions: —
Location: —Dimensions: —
Floor Type: Wood Laminate
Additional Rooms Info:
Rooms: Loft
Basement: FullRooms: Loft
Other Specifics
| 2 | |
| Concrete Perimeter | |
| Garage | |
| — | |
| — | |
| — | |
| Deck | |
| — | |
| 89X123X56X123 | |
| Unfinished | |
| Full | |
| — | |
| Range, Microwave, Dishwasher, Refrigerator, Washer, Dryer, Disposal | |
| Not in DB | |
| Sidewalks, Street Lights | |
| — | |
| — |
Tax History
| Year | Property Taxes |
|---|---|
| 2010 | $5,494 |
Contact Agent
Nearby Similar Homes
212 Boulder Hill, Montgomery, Illinois 60538
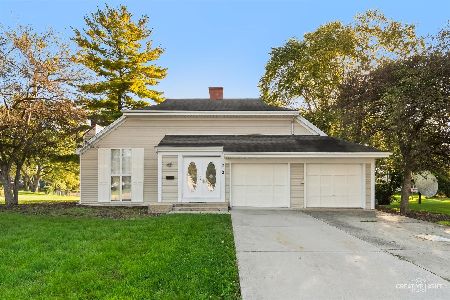
For Sale
$335,000
3 beds / 2.0 baths / 1,353 ft2
Single Family / Built: 1975
33
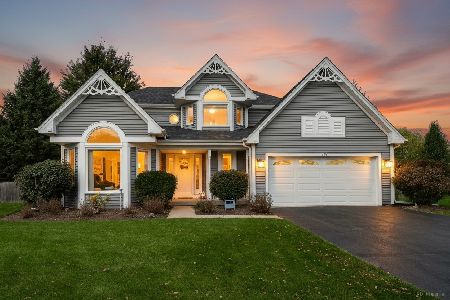
45 Fieldpoint Road, Montgomery, Illinois 60538

For Sale
$315,000
3 beds / 1.2 baths / 1,660 ft2
Single Family / Built: 1972
33
16 Sherwick Road, Oswego, Illinois 60543
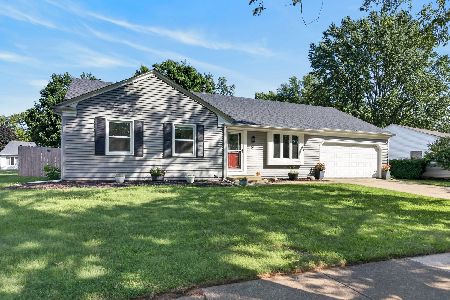
For Sale
$375,000
3 beds / 3.0 baths / 1,850 ft2
Single Family / Built: 1977
35
Nearby Sold Comparables
634 Pearces Ford, Oswego, Illinois 60543
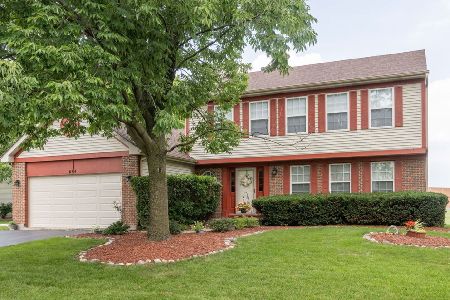
Sold
$400,000
4 beds / 3.1 baths / 2,219 ft2
Single Family / Built: 1999
998
307 Francesca Court, Oswego, Illinois 60543

Sold
$254,000
4 beds / 3.1 baths / 2,800 ft2
Single Family / Built: 1999
3480
301 Francesca Court, Oswego, Illinois 60543
Sold
$219,900
4 beds / 2.1 baths / 1,921 ft2
Single Family / Built: 1996
3845
301 Francesca Court, Oswego, Illinois 60543
Sold
$349,000
4 beds / 2.1 baths / 1,921 ft2
Single Family / Built: 1996
1887
636 Pearces Ford Road, Oswego, Illinois 60543

Sold
$414,500
4 beds / 3.1 baths / 2,215 ft2
Single Family / Built: 1998
1253
631 Pearces Ford, Oswego, Illinois 60543

Sold
$395,000
4 beds / 2.1 baths / 1,932 ft2
Single Family / Built: 1998
1091
Contact Agent
Listing Provided By
Weichert, Realtors-Kingsland Properties
