

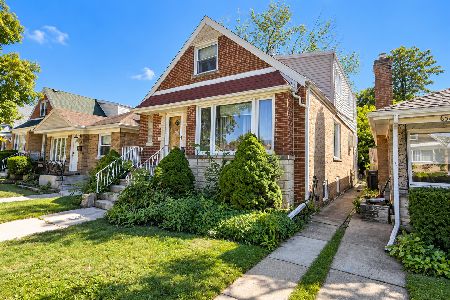
6320 Eastwood Avenue, Portage Park, Chicago, Illinois 60630
Sorry, we are updating photos, please update this page in 15 minutes
$305,000
|
Sold
|
|
| Status: | Closed |
| Sqft: | 1,100 |
| Cost/Sqft: | $290 |
| Beds: | 3 |
| Baths: | 2 |
| Year Built: | 1951 |
| Property Taxes: | $4,023 |
| Days On Market: | 3782 |
| Lot Size: | 0,12 |
Description
Dunham Park ranch features hardwood floors, oak cabinet kitchen with granite counters & stainless appliances. Finished basement with wood paneling, ceramic tile floor & wet bar. Separate laundry/summer kitchen & full bath with walk in shower. Nice yard & patio w/cedar privacy fence, opens to Dunham Park. Recent improvements include furnace/cent.air-3 years new, hot water tank-2 years, tuckpointing-5 years. Flood control with a newer sump pump. Move in & enjoy
Property Specifics
| Single Family | |
| — | |
| Ranch | |
| 1951 | |
| Full | |
| Brick | |
| Asphalt | |
| — | |
| No | |
| 0.12 |
| Cook | |
| — | |
| 0 / Not Applicable | |
| None | |
| Lake Michigan | |
| Public Sewer | |
| Central Air | |
| Natural Gas, Forced Air | |
| 09271280 | |
| 13171061220000 |
Nearby Schools
| NAME: | DISTRICT: | DISTANCE: | |
|---|---|---|---|
|
Grade School
Smyser Elementary School |
299 | — | |
|
High School
Taft High School |
299 | Not in DB | |
Property History
| DATE: | EVENT: | PRICE: | SOURCE: |
|---|---|---|---|
| 21 May, 2009 | Sold | $252,500 | MRED MLS |
| 16 Apr, 2009 | Under contract | $265,000 | MRED MLS |
| — | Last price change | $289,000 | MRED MLS |
| 10 Dec, 2008 | Listed for sale | $349,000 | MRED MLS |
| 15 Aug, 2016 | Sold | $305,000 | MRED MLS |
| 3 Jul, 2016 | Under contract | $319,000 | MRED MLS |
| 26 Jun, 2016 | Listed for sale | $319,000 | MRED MLS |
Sorry, we are updating photos, please update this page in 15 minutes
Room Specifics
All Bedroom Info:
Total Bedrooms: 3
Bedrooms Above Ground: 3
Bedrooms Below Ground: 0
Total Bedrooms: 3
Bedrooms Above Ground: 3
Bedrooms Below Ground: 0
Second Bedroom Info:
Dimensions: —
Location: —Dimensions: —
Floor Type: Hardwood
Third Bedroom Info:
Dimensions: —
Location: —Dimensions: —
Floor Type: Hardwood
Bathroom Info:
Full Bathrooms: 2
Partial Bathrooms: 0Full Bathrooms: 2
Bathroom Amenities: —
Bathroom in Basement: 1
Dining Room Info:
Dimensions: —
Location: —Dimensions: —
Floor Type: Hardwood
Kitchen Info:
Dimensions: —
Location: —Dimensions: —
Floor Type: Hardwood
Features: Eating Area-Table Space
Laundry Room Info:
Dimensions: —
Location: —Dimensions: —
Floor Type: Ceramic Tile
Living Room Info:
Dimensions: —
Location: —Dimensions: —
Floor Type: Hardwood
Additional Rooms Info:
Rooms: Utility Room-Lower Level, Recreation Room
Basement: FullRooms: Utility Room-Lower Level, Recreation Room
Other Specifics
| 2 | |
| Concrete Perimeter | |
| Garage | |
| — | |
| — | |
| — | |
| Patio, Storms/Screens | |
| Park Adjacent | |
| 40X135 | |
| — | |
| None | |
| Hardwood Floors | |
| Range, Microwave, Dishwasher, Refrigerator, Washer, Dryer | |
| Not in DB | |
| Sidewalks, Street Paved | |
| — | |
| — |
Tax History
| Year | Property Taxes |
|---|---|
| 2009 | $4,631 |
| 2016 | $4,023 |
Contact Agent
Nearby Similar Homes
4562 Mulligan, Chicago, Illinois 60630
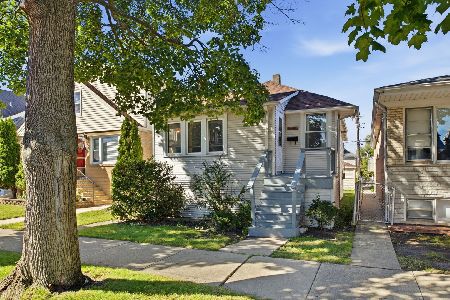
For Sale
$255,000
2 beds / 2.0 baths / 0 ft2
Single Family / Built: 1919
27
4563 Merrimac Avenue, Chicago, Illinois 60630
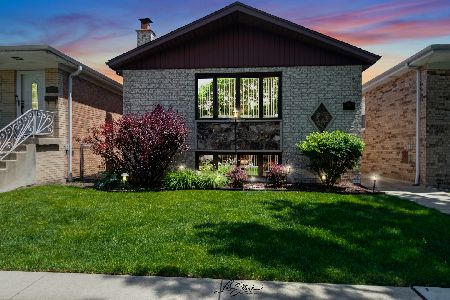
For Sale
$519,900
3 beds / 1.1 baths / 1,942 ft2
Single Family / Built: 1988
152
4440 Narragansett Avenue, Harwood Heights, Illinois 60706

Foreclosure
$222,000
2 beds / 2.0 baths / 851 ft2
Single Family / Built: 1936
144
4438 Narragansett Avenue, Harwood Heights, Illinois 60706
For Sale
$290,000
2 beds / 1.0 baths / 0 ft2
Single Family / Built: 1949
19
4417 Nagle Avenue, Harwood Heights, Illinois 60706
For Sale
$299,900
2 beds / 1.0 baths / 1,000 ft2
Single Family / Built: 1958
18
6059 Lawrence Avenue, Chicago, Illinois 60630
For Sale
$367,900
4 beds / 3.0 baths / 1,936 ft2
Single Family / Built: 1957
19
Nearby Sold Comparables
6320 Eastwood Avenue, Chicago, Illinois 60630

Sold
$265,000
3 beds / 2.0 baths / 1,095 ft2
Single Family / Built: 1953
6537
6312 Eastwood Avenue, Chicago, Illinois 60630
Sold
$209,900
4 beds / 2.1 baths / 0 ft2
Single Family / Built: 1911
4316
6334 Eastwood, Chicago, Illinois 60630
Sold
$246,000
2 beds / 1.0 baths / 0 ft2
Single Family / Built: 1951
7090
6334 Eastwood Avenue, Chicago, Illinois 60630

Sold
$285,000
2 beds / 2.0 baths / 1,500 ft2
Single Family / Built: 1956
2231
6306 Eastwood Avenue, Chicago, Illinois 60630
Sold
$319,900
6 beds / 3.0 baths / 1,400 ft2
Single Family / Built: —
6785
4585 Mulligan Avenue, Chicago, Illinois 60630

Sold
$325,000
5 beds / 3.0 baths / 1,760 ft2
Single Family / Built: —
2220
Contact Agent
Listing Provided By
Baird & Warner
