

633 Diamond Pointe Drive, Mundelein, Illinois 60060
Subdivision > Diamond Pointe
Sorry, we are updating photos, please update this page in 15 minutes
$208,000
|
Sold
|
|
| Status: | Closed |
| Sqft: | 2,200 |
| Cost/Sqft: | $100 |
| Beds: | 3 |
| Baths: | 3 |
| Year Built: | 1999 |
| Property Taxes: | $4,522 |
| Days On Market: | 3323 |
| Lot Size: | 0,00 |
Description
Highly sought after Diamond Pointe townhome! 3 stories of living space features 2 bedrooms with new carpeting and each bedroom has its own private bathroom! Spacious living room with new carpeting! Freshly painted throughout! Kitchen adorned with Oak cabinetry, stainless steel appliances, double oven, granite counters, gorgeous wood laminate floors and breakfast bar! Adjoining dining area with sliding door to private balcony that overlooks wooded area! Ground level family room with sliding door to patio! Laundry room with washer and dryer included! Hardwood floors throughout. Attached 2 car garage! Abundance of windows for great natural light! Truly move-in ready!
Property Specifics
| Condos/Townhomes | |
| 3 | |
| — | |
| 1999 | |
| Walkout | |
| Brick | |
| Asphalt | |
| — | |
| No | |
| — |
| Lake | |
| Diamond Pointe | |
| 330 / Monthly | |
| Insurance, Exterior Maintenance, Lawn Care, Scavenger, Snow Removal | |
| Public | |
| Public Sewer | |
| Central Air | |
| Natural Gas, Forced Air | |
| 09754358 | |
| 11311001140000 |
Nearby Schools
| NAME: | DISTRICT: | DISTANCE: | |
|---|---|---|---|
|
Grade School
Hawthorn Elementary School (nor |
73 | — | |
|
Middle School
Hawthorn Middle School North |
73 | Not in DB | |
|
High School
Mundelein Cons High School |
120 | Not in DB | |
Property History
| DATE: | EVENT: | PRICE: | SOURCE: |
|---|---|---|---|
| 16 Feb, 2018 | Sold | $208,000 | MRED MLS |
| 18 Dec, 2017 | Under contract | $219,900 | MRED MLS |
| — | Last price change | $222,900 | MRED MLS |
| 18 Sep, 2017 | Listed for sale | $229,900 | MRED MLS |
Sorry, we are updating photos, please update this page in 15 minutes
Room Specifics
All Bedroom Info:
Total Bedrooms: 3
Bedrooms Above Ground: 3
Bedrooms Below Ground: 0
Total Bedrooms: 3
Bedrooms Above Ground: 3
Bedrooms Below Ground: 0
Second Bedroom Info:
Dimensions: —
Location: —Dimensions: —
Floor Type: Carpet
Bathroom Info:
Full Bathrooms: 3
Partial Bathrooms: 1Full Bathrooms: 3
Bathroom Amenities: —
Bathroom in Basement: 0
Dining Room Info:
Dimensions: —
Location: —Dimensions: —
Floor Type: Wood Laminate
Kitchen Info:
Dimensions: —
Location: —Dimensions: —
Floor Type: Wood Laminate
Features: Eating Area-Breakfast Bar, Eating Area-Table Space
Laundry Room Info:
Dimensions: —
Location: —Dimensions: —
Floor Type: Other
Living Room Info:
Dimensions: —
Location: —Dimensions: —
Floor Type: Carpet
Family Room Info:
Dimensions: —
Location: —Dimensions: —
Floor Type: Carpet
Additional Rooms Info:
Rooms: No additional rooms
Basement: WalkoutRooms: No additional rooms
Other Specifics
| 2 | |
| Concrete Perimeter | |
| Garage | |
| — | |
| — | |
| — | |
| Balcony, Patio | |
| Pond(s) | |
| COMMON | |
| — | |
| Full | |
| Vaulted/Cathedral Ceilings, Wood Laminate Floors, Second Floor Laundry, Laundry Hook-Up in Unit | |
| Double Oven, Dishwasher, Refrigerator, Washer, Dryer, Disposal, Stainless Steel Appliance(s), Range Hood | |
| Not in DB | |
| — | |
| — | |
| — |
Tax History
| Year | Property Taxes |
|---|---|
| 2018 | $4,522 |
Contact Agent
Nearby Similar Homes
668 Fountainview Drive, Mundelein, Illinois 60060
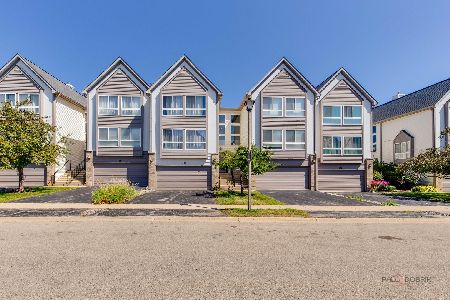
For Sale
$359,900
3 beds / 2.1 baths / 2,200 ft2
Condos/Townhomes / Built: 2000
30
673 Fountainview Drive, Mundelein, Illinois 60060
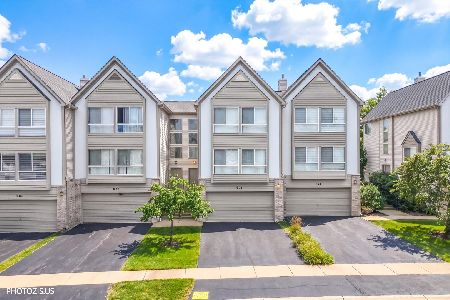
For Sale
$349,500
3 beds / 2.1 baths / 2,600 ft2
Condos/Townhomes / Built: 2000
22
683 Fountainview Drive, Mundelein, Illinois 60060
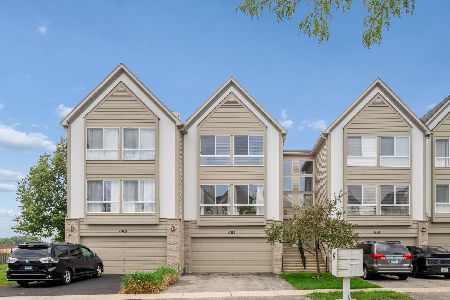
For Sale
$350,000
3 beds / 2.1 baths / 2,200 ft2
Condos/Townhomes / Built: 2001
30
Nearby Sold Comparables
631 Diamond Pointe Drive, Mundelein, Illinois 60060

Sold
$200,000
3 beds / 3.0 baths / 2,000 ft2
Condos/Townhomes / Built: 2000
3989
631 Diamond Pointe Drive, Mundelein, Illinois 60060

Sold
$250,000
3 beds / 3.0 baths / 2,000 ft2
Condos/Townhomes / Built: 2000
1983
637 Diamond Pointe Drive, Mundelein, Illinois 60060
Sold
$155,000
3 beds / 3.1 baths / 1,940 ft2
Condos/Townhomes / Built: 2003
5090
642 Diamond Pointe Drive, Mundelein, Illinois 60060
Sold
$169,900
2 beds / 2.1 baths / 2,200 ft2
Condos/Townhomes / Built: 2000
4757
644 Diamond Pointe Drive, Mundelein, Illinois 60060
Sold
$191,900
2 beds / 2.1 baths / 2,000 ft2
Condos/Townhomes / Built: 2001
4098
641 Diamond Pointe Drive, Mundelein, Illinois 60060
Sold
$119,900
2 beds / 3.1 baths / 2,000 ft2
Condos/Townhomes / Built: 2003
5402
Contact Agent
Listing Provided By
Coldwell Banker Residential
