

633 Indian Trail Road, Antioch, Illinois 60002
Subdivision > Tiffany Farms
Sorry, we are updating photos, please update this page in 15 minutes
$185,000
|
Sold
|
|
| Status: | Closed |
| Sqft: | 1,500 |
| Cost/Sqft: | $123 |
| Beds: | 3 |
| Baths: | 2 |
| Year Built: | 1999 |
| Property Taxes: | $5,154 |
| Days On Market: | 3164 |
| Lot Size: | 0,00 |
Description
New Price! New Roof and Siding to be installed in the next thirty days, Only minutes to Downtown Antioch the Metra Train Station and the Chain of Lakes. Pride in Home Ownership here in this great Split Level shows like a Model. New Vinyl in Foyer, Kitchen , Family Room and Lower Level Bedroom. New kitchen Counter Tops , Newer Furnace and Hot Water in 2014. Professionally Landscaped Yard. Deck and much more. Truly a Must See! Financing fell through bring us an offer.
Property Specifics
| Single Family | |
| — | |
| Bi-Level | |
| 1999 | |
| Partial, English | |
| Vinyl Siding | |
| Asphalt | |
| — | |
| No | |
| — |
| Lake | |
| Tiffany Farms | |
| 177 / Annual | |
| None | |
| Public | |
| Public Sewer | |
| Central Air | |
| Natural Gas, Forced Air | |
| 09869474 | |
| 02071010140000 |
Nearby Schools
| NAME: | DISTRICT: | DISTANCE: | |
|---|---|---|---|
|
Grade School
Hillcrest Elementary School |
34 | — | |
|
Middle School
Antioch Upper Grade School |
34 | Not in DB | |
|
High School
Antioch Community High School |
117 | Not in DB | |
Property History
| DATE: | EVENT: | PRICE: | SOURCE: |
|---|---|---|---|
| 9 Jul, 2018 | Sold | $185,000 | MRED MLS |
| 31 May, 2018 | Under contract | $184,900 | MRED MLS |
| 1 Mar, 2018 | Listed for sale | $184,900 | MRED MLS |
| 7 Jul, 2022 | Sold | $260,000 | MRED MLS |
| 15 Jun, 2022 | Under contract | $250,000 | MRED MLS |
| 6 Jun, 2022 | Listed for sale | $250,000 | MRED MLS |
| 31 Jul, 2026 | Under contract | $330,000 | MRED MLS |
| 23 Jul, 2026 | Listed for sale | $330,000 | MRED MLS |
Sorry, we are updating photos, please update this page in 15 minutes
Room Specifics
All Bedroom Info:
Total Bedrooms: 3
Bedrooms Above Ground: 3
Bedrooms Below Ground: 0
Total Bedrooms: 3
Bedrooms Above Ground: 3
Bedrooms Below Ground: 0
Second Bedroom Info:
Dimensions: —
Location: —Dimensions: —
Floor Type: Carpet
Third Bedroom Info:
Dimensions: —
Location: —Dimensions: —
Floor Type: Carpet
Bathroom Info:
Full Bathrooms: 2
Partial Bathrooms: 0Full Bathrooms: 2
Bathroom Amenities: —
Bathroom in Basement: 1
Dining Room Info:
Dimensions: —
Location: —Dimensions: —
Floor Type: Carpet
Kitchen Info:
Dimensions: —
Location: —Dimensions: —
Floor Type: Vinyl
Features: Eating Area-Table Space
Laundry Room Info:
Dimensions: —
Location: —Dimensions: —
Floor Type: Other
Living Room Info:
Dimensions: —
Location: —Dimensions: —
Floor Type: Carpet
Family Room Info:
Dimensions: —
Location: —Dimensions: —
Floor Type: Wood Laminate
Additional Rooms Info:
Rooms: No additional rooms
Basement: Partial, EnglishRooms: No additional rooms
Other Specifics
| 2 | |
| Concrete Perimeter | |
| Garage, Space/s | |
| — | |
| — | |
| — | |
| Deck | |
| Landscaped | |
| 115X65X115X65 | |
| Unfinished | |
| None | |
| Vaulted/Cathedral Ceilings, Wood Laminate Floors | |
| Range, Microwave, Dishwasher, Refrigerator, Washer, Dryer | |
| Not in DB | |
| Sidewalks, Street Lights, Street Paved | |
| — | |
| — |
Tax History
| Year | Property Taxes |
|---|---|
| 2018 | $5,154 |
| 2022 | $7,019 |
| 2026 | $8,597 |
Contact Agent
Nearby Similar Homes
633 Indian Trail Road, Antioch, Illinois 60002
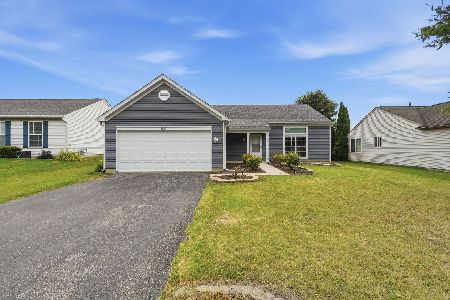
For Sale
$330,000
3 beds / 2.0 baths / 1,500 ft2
Single Family / Built: 1998
98
871 Tiffany Farms Road, Antioch, Illinois 60002
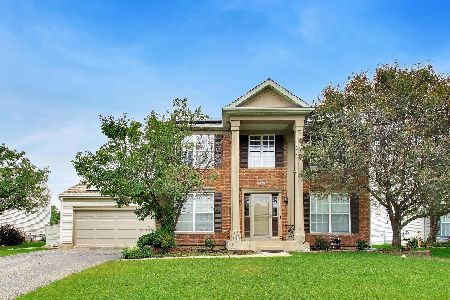
For Sale
$399,900
3 beds / 2.1 baths / 3,000 ft2
Single Family / Built: 1998
41
992 Curran Place, Antioch, Illinois 60002
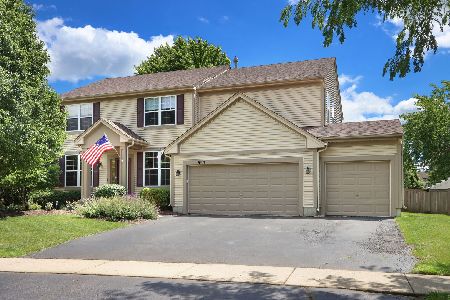
For Sale
$424,000
4 beds / 3.1 baths / 4,112 ft2
Single Family / Built: 2003
130
25036 W 1st Street, Antioch, Illinois 60002
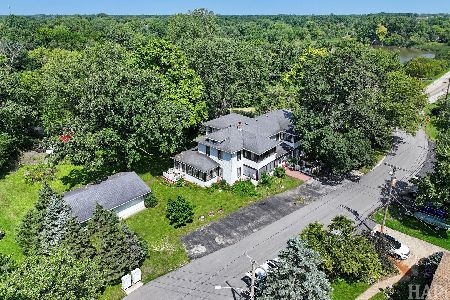
For Sale
$385,000
8 beds / 2.1 baths / 4,384 ft2
Single Family / Built: 1921
69
Nearby Sold Comparables

621 Indian Trail Road, Antioch, Illinois 60002

Sold
$269,000
3 beds / 3.1 baths / 1,782 ft2
Single Family / Built: 1998
1921
649 Indian Trail Road, Antioch, Illinois 60002

Sold
$159,500
4 beds / 2.1 baths / 2,009 ft2
Single Family / Built: 1999
5043
657 Indian Trail Road, Antioch, Illinois 60002
Sold
$125,000
3 beds / 2.1 baths / 1,754 ft2
Single Family / Built: 1997
5203
657 Indian Trail Road, Antioch, Illinois 60002

Sold
$250,000
3 beds / 2.1 baths / 1,754 ft2
Single Family / Built: 1997
1982
Contact Agent
Listing Provided By
RE/MAX Central
