

633 Princeton Avenue, Villa Park, Illinois 60181


$344,900
|
Sold
|
|
| Status: | Closed |
| Sqft: | 1,040 |
| Cost/Sqft: | $332 |
| Beds: | 3 |
| Baths: | 2 |
| Year Built: | 1949 |
| Property Taxes: | $5,880 |
| Days On Market: | 559 |
| Lot Size: | 0,21 |
Description
Big price reduction! Come take a look at this tastefully updated and well maintained 3 bedroom/2 bath Cape Cod on beautiful tree-lined street in South Villa Park. Home has been freshly painted and features big LR/DR/1st floor bedroom, both with bay windows; 1st floor bath; spacious and sunny eat-in kitchen that leads out to large 16X14 newly painted deck overlooking backyard. Upstairs has 2 more good sized bedrooms with full 2nd bath; great closet and storage space. Updates include: new flooring in LR/DR, 1st floor bedroom and Kitchen; kitchen also features new Quartz countertops; new lighting; newer appliances and new microwave. Brand new carpet on 2nd floor. Home also has full basement with exterior access plus work area; plenty of space for rec room; Beautiful fenced yard and 2 car garage. Professionally landscaped; Brick paver front walk. Great block and location! is close to IL Prairie Path; Great Western trail; downtown VP entertainment district and new VP Rec. Center. Come make your memories here! Won't last long!
Property Specifics
| Single Family | |
| — | |
| — | |
| 1949 | |
| — | |
| — | |
| No | |
| 0.21 |
| — | |
| — | |
| — / Not Applicable | |
| — | |
| — | |
| — | |
| 12333956 | |
| 0609414008 |
Nearby Schools
| NAME: | DISTRICT: | DISTANCE: | |
|---|---|---|---|
|
Grade School
Ardmore Elementary School |
45 | — | |
|
Middle School
Jackson Middle School |
45 | Not in DB | |
|
High School
Willowbrook High School |
88 | Not in DB | |
Property History
| DATE: | EVENT: | PRICE: | SOURCE: |
|---|---|---|---|
| 29 Aug, 2019 | Sold | $219,900 | MRED MLS |
| 24 Jul, 2019 | Under contract | $227,900 | MRED MLS |
| — | Last price change | $234,900 | MRED MLS |
| 8 Jul, 2019 | Listed for sale | $234,900 | MRED MLS |
| 17 Oct, 2019 | Listed for sale | $0 | MRED MLS |
| 5 May, 2025 | Sold | $344,900 | MRED MLS |
| 19 Apr, 2025 | Under contract | $344,900 | MRED MLS |
| — | Last price change | $359,700 | MRED MLS |
| 10 Apr, 2025 | Listed for sale | $359,700 | MRED MLS |


Room Specifics
Total Bedrooms: 3
Bedrooms Above Ground: 3
Bedrooms Below Ground: 0
Dimensions: —
Floor Type: —
Dimensions: —
Floor Type: —
Full Bathrooms: 2
Bathroom Amenities: —
Bathroom in Basement: 0
Rooms: —
Basement Description: —
Other Specifics
| 2 | |
| — | |
| — | |
| — | |
| — | |
| 50 X 187 | |
| — | |
| — | |
| — | |
| — | |
| Not in DB | |
| — | |
| — | |
| — | |
| — |
Tax History
| Year | Property Taxes |
|---|---|
| 2019 | $4,844 |
| 2025 | $5,880 |
Contact Agent
Nearby Similar Homes
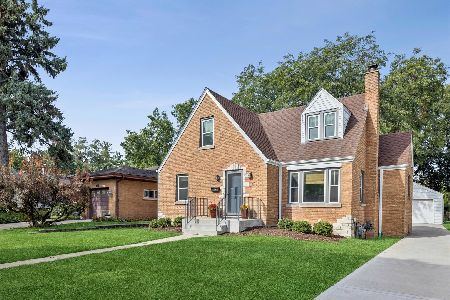
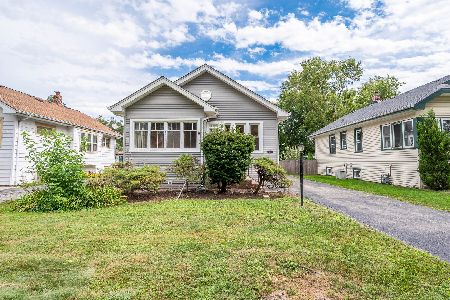
Nearby Sold Comparables



Contact Agent
Listing Provided By
J.W. Reedy Realty
