

6333 Southfield Lane, Oswego, Illinois 60543
Subdivision > Southfield Estates
Sorry, we are updating photos, please update this page in 15 minutes
$525,000
|
Sold
|
|
| Status: | Closed |
| Sqft: | 3,200 |
| Cost/Sqft: | $169 |
| Beds: | 4 |
| Baths: | 3 |
| Year Built: | 1998 |
| Property Taxes: | $10,320 |
| Days On Market: | 3855 |
| Lot Size: | 3,14 |
Description
Country Living at it's finest. This 3+ Acres of horse property located in the prestigious Southfield Estates. This home comes completely updated with custom Kitchen and bathroom cabinetry and very well maintained. Out building for hobbyists as well in home business owners.This estate also would allow up to 2 horses on it lavish lush landscaped lot.
Property Specifics
| Single Family | |
| — | |
| — | |
| 1998 | |
| Full | |
| Vinyl Siding, Brick | |
| Asphalt | |
| — | |
| No | |
| 3.14 |
| Kendall | |
| Southfield Estates | |
| 0 / Not Applicable | |
| None | |
| Private Well | |
| Septic-Private | |
| Central Air | |
| Natural Gas | |
| 09201679 | |
| 0603250002 |
Nearby Schools
| NAME: | DISTRICT: | DISTANCE: | |
|---|---|---|---|
|
Grade School
Hunt Club Elementary School |
308 | — | |
|
Middle School
Traughber Junior High School |
308 | Not in DB | |
|
High School
Oswego High School |
308 | Not in DB | |
Property History
| DATE: | EVENT: | PRICE: | SOURCE: |
|---|---|---|---|
| 16 Aug, 2016 | Sold | $525,000 | MRED MLS |
| 27 Apr, 2016 | Under contract | $539,900 | MRED MLS |
| 21 Apr, 2016 | Listed for sale | $539,900 | MRED MLS |
Sorry, we are updating photos, please update this page in 15 minutes
Room Specifics
All Bedroom Info:
Total Bedrooms: 4
Bedrooms Above Ground: 4
Bedrooms Below Ground: 0
Total Bedrooms: 4
Bedrooms Above Ground: 4
Bedrooms Below Ground: 0
Second Bedroom Info:
Dimensions: —
Location: —Dimensions: —
Floor Type: Carpet
Third Bedroom Info:
Dimensions: —
Location: —Dimensions: —
Floor Type: Carpet
Fourth Bedroom Info:
Dimensions: —
Location: —Dimensions: —
Floor Type: Carpet
Bathroom Info:
Full Bathrooms: 3
Partial Bathrooms: 1Full Bathrooms: 3
Bathroom Amenities: —
Bathroom in Basement: 0
Kitchen Info:
Dimensions: —
Location: —Dimensions: —
Floor Type: Hardwood
Features: Eating Area-Table Space, Island
Laundry Room Info:
Dimensions: —
Location: —Dimensions: —
Floor Type: Ceramic Tile
Living Room Info:
Dimensions: —
Location: —Dimensions: —
Floor Type: Carpet
Family Room Info:
Dimensions: —
Location: —Dimensions: —
Floor Type: Carpet
Additional Rooms Info:
Rooms: Foyer, Sun Room
Basement: FullRooms: Foyer, Sun Room
Other Specifics
| 3 | |
| Concrete Perimeter | |
| Garage | |
| — | |
| — | |
| — | |
| Deck | |
| Horses Allowed, Irregular Lot | |
| 55 X 92 X 555 X 205 X 195 | |
| — | |
| Full | |
| Vaulted/Cathedral Ceilings, Hardwood Floors, Wood Laminate Floors, First Floor Laundry | |
| Range, Microwave, Dishwasher, Refrigerator, Stainless Steel Appliance(s) | |
| Not in DB | |
| — | |
| — | |
| Gas Log |
Tax History
| Year | Property Taxes |
|---|---|
| 2016 | $10,320 |
Contact Agent
Nearby Similar Homes
Nearby Sold Comparables
6381 Southfield Lane, Oswego, Illinois 60543

Sold
$309,900
4 beds / 2.1 baths / 2,500 ft2
Single Family / Built: 1998
4146
6285 Southfield Lane, Oswego, Illinois 60543
Sold
$520,000
4 beds / 3.1 baths / 2,978 ft2
Single Family / Built: 1998
2477
2017 Devonshire Court, Oswego, Illinois 60543
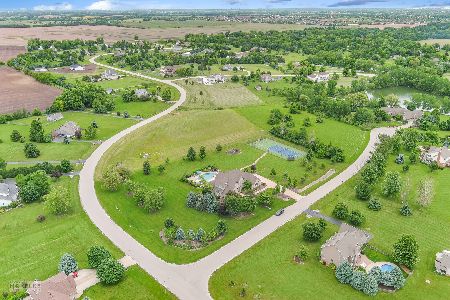
Sold
$1,170,000
5 beds / 4.1 baths / 4,642 ft2
Single Family / Built: 1999
1525
2017 Devonshire Court, Oswego, Illinois 60543
Sold
$1,000,000
5 beds / 4.1 baths / 4,319 ft2
Single Family / Built: 1999
2617
6239 Southfield Lane, Oswego, Illinois 60543
Sold
$473,000
4 beds / 3.1 baths / 3,500 ft2
Single Family / Built: 1999
3238
2018 Devonshire Court, Oswego, Illinois 60543
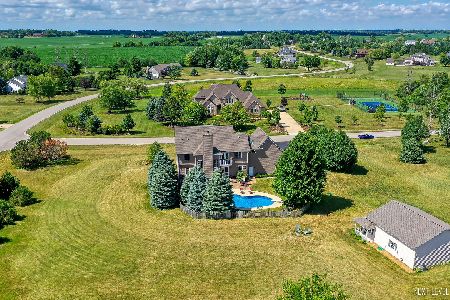
Sold
$599,900
4 beds / 4.1 baths / 3,000 ft2
Single Family / Built: 1999
2238
Contact Agent
Listing Provided By
RE/MAX Professionals Select
