

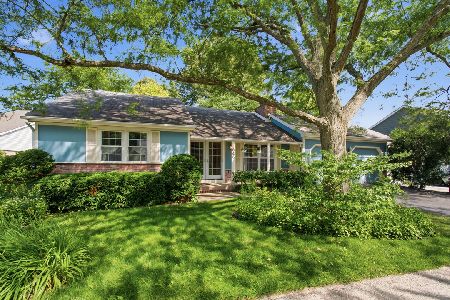
634 Dordan Court, Gurnee, Illinois 60031
Subdivision > Heather Ridge
Sorry, we are updating photos, please update this page in 15 minutes
$162,000
|
Sold
|
|
| Status: | Closed |
| Sqft: | 1,825 |
| Cost/Sqft: | $96 |
| Beds: | 3 |
| Baths: | 3 |
| Year Built: | 1977 |
| Property Taxes: | $4,451 |
| Days On Market: | 5713 |
| Lot Size: | 0,80 |
Description
LARGEST MODEL IN HEATHER RIDGE SHOWS GREAT WITH VAULTED LIVING ROOM, HDWD, PARQUET AND CERAMIC TILE FLOORS. BEAUTIFULLY REMODELLED KITCHEN W/ CHERRY CABS, RECESSED LIGHTING, PANTRY & SILESTONE COUNTERS. BATHS ARE REDONE TOO! NEWER WASHER/DRYER, RFRIG & A/C. FAMILY ROOM W/ FPLC & SLIDERS TO PATIO. POOL TABLE IN BASEMENT NEGOT. ASSMNT INCL PLOWING, LNDSCP MAINT, CLUBHSE W/ POOL & TENNIS COURTS & 24 HR SECURITY!
Property Specifics
| Single Family | |
| — | |
| Traditional | |
| 1977 | |
| Partial | |
| Brick | |
| Asphalt | |
| FLAGSTONE | |
| No | |
| 0.8 |
| Lake | |
| Heather Ridge | |
| 199 / Monthly | |
| Security, Clubhouse, Exercise Facilities, Pool, Exterior Maintenance, Scavenger, Snow Removal | |
| Lake Michigan | |
| Sewer-Storm | |
| Central Air | |
| Natural Gas, Forced Air | |
| 07746795 | |
| 07282040020000 |
Nearby Schools
| NAME: | DISTRICT: | DISTANCE: | |
|---|---|---|---|
|
Grade School
Woodland Elementary School |
50 | — | |
|
Middle School
Woodland Middle School |
50 | Not in DB | |
|
High School
Warren Township High School |
121 | Not in DB | |
Property History
| DATE: | EVENT: | PRICE: | SOURCE: |
|---|---|---|---|
| 6 Apr, 2012 | Sold | $162,000 | MRED MLS |
| 20 Feb, 2012 | Under contract | $174,900 | MRED MLS |
| — | Last price change | $179,900 | MRED MLS |
| 6 Mar, 2011 | Listed for sale | $189,900 | MRED MLS |
Sorry, we are updating photos, please update this page in 15 minutes
Room Specifics
All Bedroom Info:
Total Bedrooms: 3
Bedrooms Above Ground: 3
Bedrooms Below Ground: 0
Total Bedrooms: 3
Bedrooms Above Ground: 3
Bedrooms Below Ground: 0
Second Bedroom Info:
Dimensions: —
Location: —Dimensions: —
Floor Type: Carpet
Third Bedroom Info:
Dimensions: —
Location: —Dimensions: —
Floor Type: Hardwood
Bathroom Info:
Full Bathrooms: 3
Partial Bathrooms: 1Full Bathrooms: 3
Bathroom Amenities: —
Bathroom in Basement: 0
Dining Room Info:
Dimensions: —
Location: —Dimensions: —
Floor Type: Hardwood
Kitchen Info:
Dimensions: —
Location: —Dimensions: —
Floor Type: Ceramic Tile
Features: Eating Area-Breakfast Bar, Pantry-Walk-in
Laundry Room Info:
Dimensions: —
Location: —Dimensions: —
Floor Type: Other
Living Room Info:
Dimensions: —
Location: —Dimensions: —
Floor Type: Hardwood
Family Room Info:
Dimensions: —
Location: —Dimensions: —
Floor Type: Hardwood
Additional Rooms Info:
Rooms: Recreation Room
Basement: PartialRooms: Recreation Room
Other Specifics
| 2 | |
| Concrete Perimeter | |
| Garage | |
| — | |
| — | |
| — | |
| Brick Paver Patio | |
| Cul-De-Sac, Landscaped | |
| 46X20X46X60X60 | |
| Unfinished | |
| Full | |
| Vaulted/Cathedral Ceilings, Hardwood Floors | |
| Range, Microwave, Dishwasher, Refrigerator, Washer, Dryer, Disposal | |
| Not in DB | |
| Clubhouse, Pool, Tennis Courts, Street Lights, Street Paved | |
| — | |
| Wood Burning |
Tax History
| Year | Property Taxes |
|---|---|
| 2012 | $4,451 |
Contact Agent
Nearby Similar Homes
645 Stout Court, Gurnee, Illinois 60031
For Sale
$289,900
2 beds / 2.0 baths / 1,108 ft2
Single Family / Built: 1978
7
Nearby Sold Comparables

639 Dordan Court, Gurnee, Illinois 60031

Sold
$212,500
3 beds / 2.1 baths / 1,825 ft2
Single Family / Built: 1977
4449

Contact Agent
Listing Provided By
RE/MAX Showcase
