

634 Hillcrest Drive, Libertyville, Illinois 60048


$780,000
|
Sold
|
|
| Status: | Closed |
| Sqft: | 2,602 |
| Cost/Sqft: | $288 |
| Beds: | 4 |
| Baths: | 3 |
| Year Built: | 1971 |
| Property Taxes: | $13,381 |
| Lot Size: | 0,35 |
Description
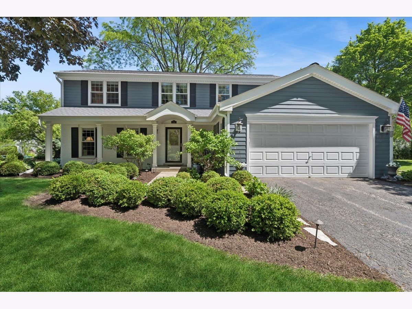
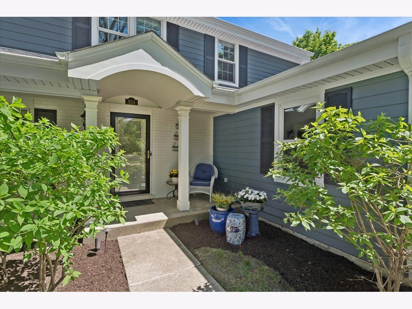
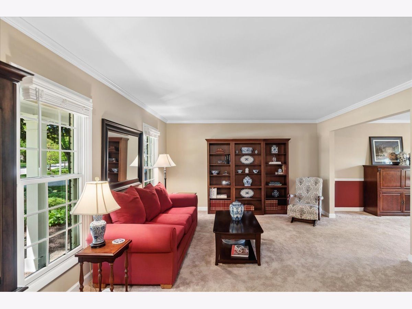
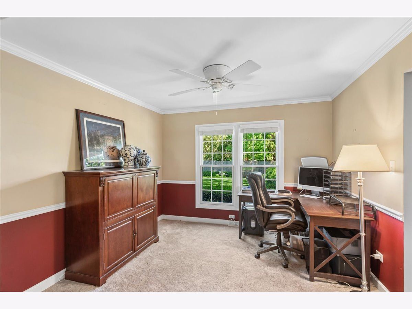
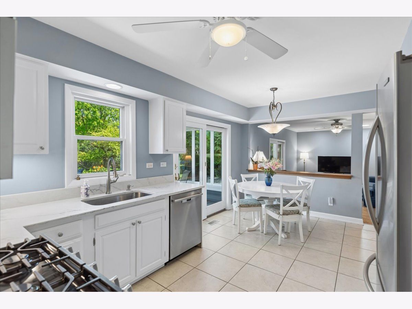
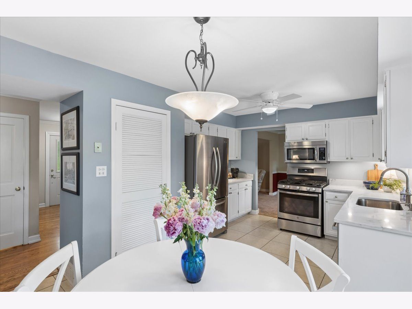
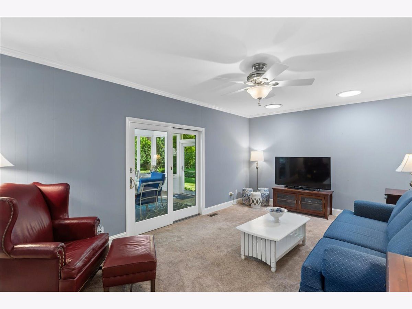
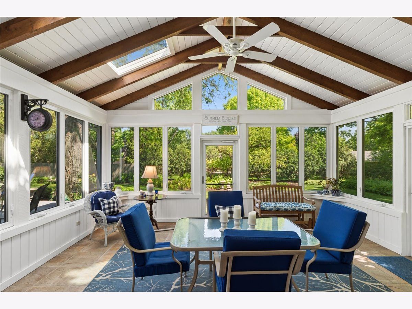
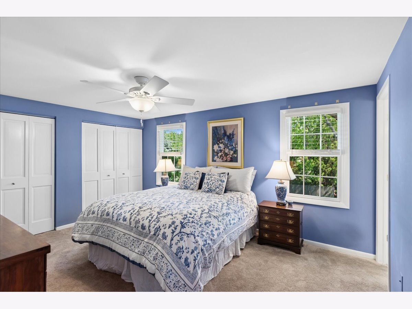
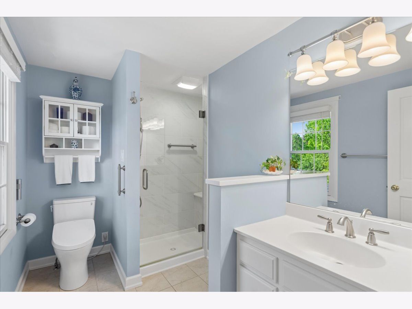
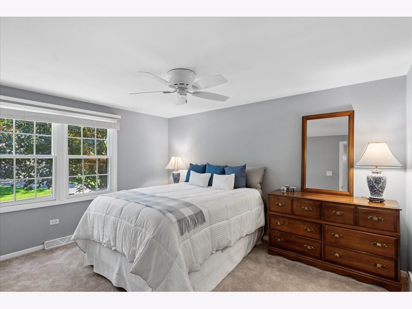
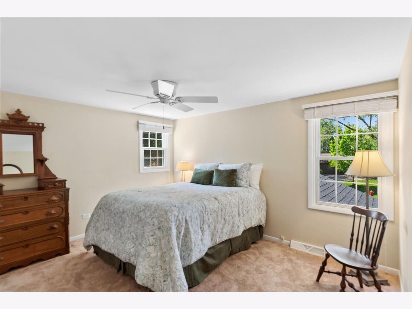
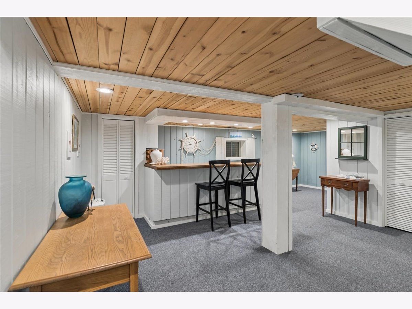
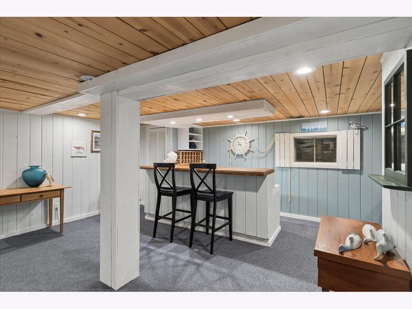
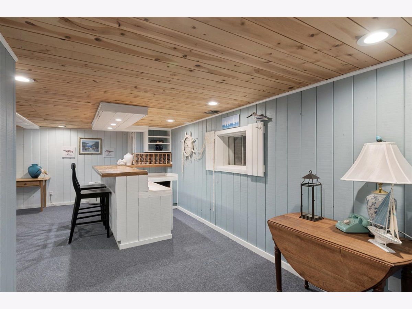
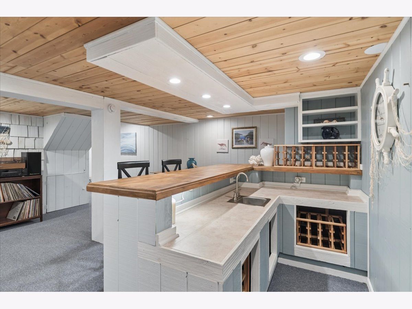
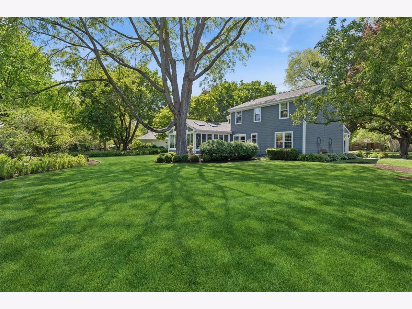
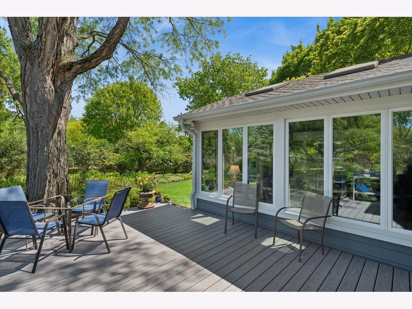
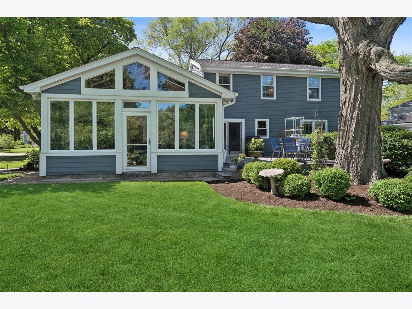
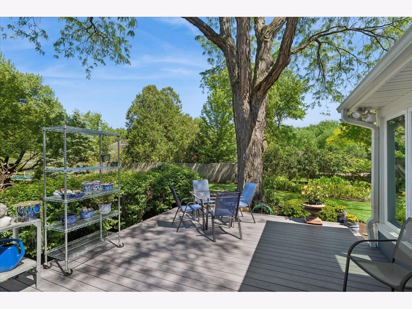
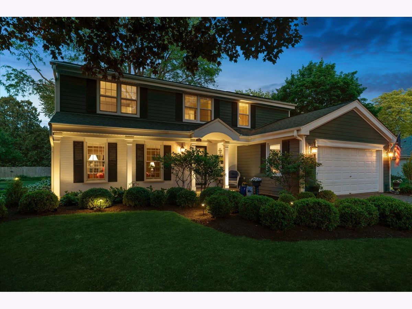
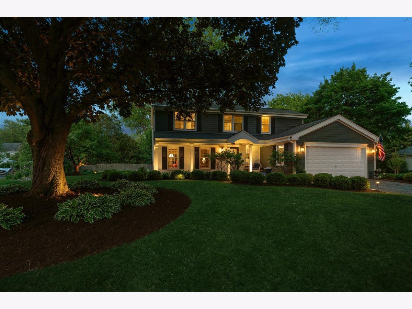
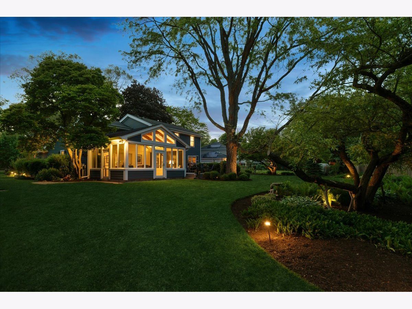
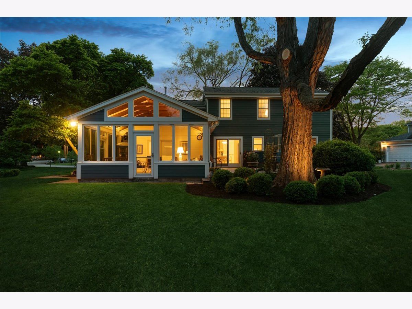
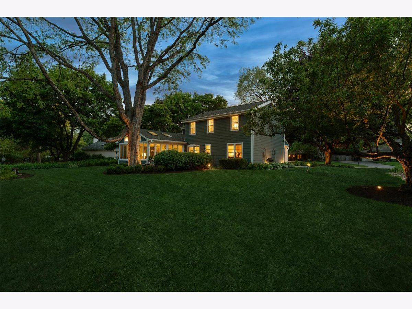
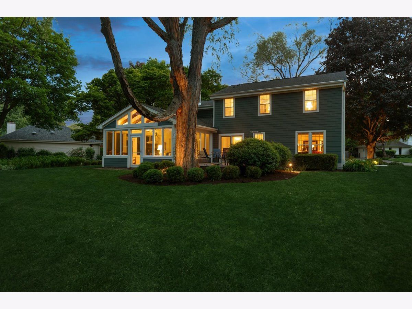
Multiple Offers. Best & Highest due by 8pm Thursday night May 28. Private Listing! Fabulous Butler Lake Area Home. Four Bedrooms. 2.1 Baths. Impressive Vaulted Three Season Room. Large Composite Deck. ReFinished Rec Area in Lower Level. Fabulous Private Backyard. Extensive Flowerbeds, Professional Landscaping & Lighting. Long list of improvements and updates. New Roof, Gutters, Soffit, Facia & Doors. James Hardie Board composite Siding. Renovated Sun Room with crank-out Windows, Skylights & Heater. New Front Portico with Barrell Ceiling all in 2019. Kitchen Quartz Counters, Stainless sink, Kohler faucet 2026. Newer Stainless Appliances 2018-2023. Furnace 2021. A/C 2015. New Master Shower, Quartz Counters, Heated Toto Commode 2020. You will love this location set between Butterfield Elementary School and Libertyville High School on Butler Lake along desirable Lake Street corridor. Enjoy sidewalks & path around Lake and short distance to baseball/football fields just east with new playground. Soccer Complex just west of Butterfield Road on Winchester Road. Huge sports facility at 45/137 Canlan Sports Libertyville. Home is set a few blocks to Charming Historic Downtown, Farmers Market, Fireworks, Library, Shops, Eateries & Pubs. Move right in & enjoy!
Property Specifics
| Single Family | |
| — | |
| — | |
| 1971 | |
| — | |
| Colonial | |
| No | |
| 0.35 |
| Lake | |
| Woodmere | |
| — / Not Applicable | |
| — | |
| — | |
| — | |
| 12654314 | |
| 11173020080000 |
Nearby Schools
| NAME: | DISTRICT: | DISTANCE: | |
|---|---|---|---|
|
Grade School
Butterfield School |
70 | — | |
|
Middle School
Highland Middle School |
70 | Not in DB | |
|
High School
Libertyville High School |
128 | Not in DB | |
Room Specifics
Total Bedrooms: 4
Bedrooms Above Ground: 4
Bedrooms Below Ground: 0
Dimensions: —
Floor Type: —
Dimensions: —
Floor Type: —
Dimensions: —
Floor Type: —
Full Bathrooms: 3
Bathroom Amenities: Separate Shower,Bidet
Bathroom in Basement: 0
Rooms: —
Basement Description: —
Other Specifics
| 2 | |
| — | |
| — | |
| — | |
| — | |
| 88x138x58x77x140 | |
| — | |
| — | |
| — | |
| — | |
| Not in DB | |
| — | |
| — | |
| — | |
| — |
Contact Agent
Nearby Similar Homes
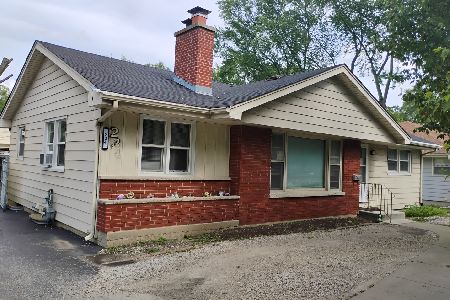
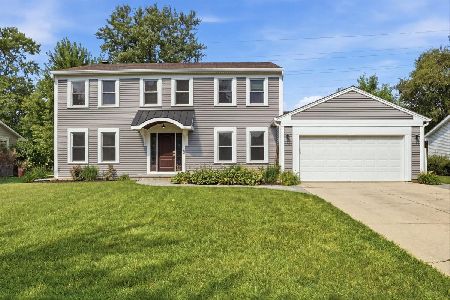
Nearby Sold Comparables
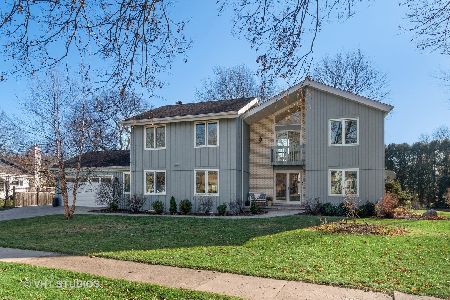

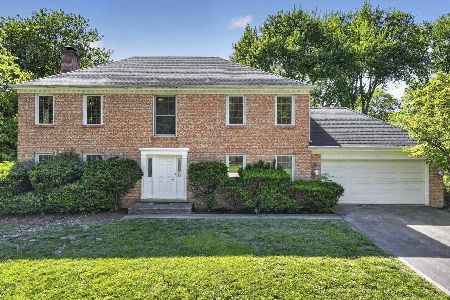
Contact Agent
Listing Provided By
Baird & Warner
