

635 Cleveland Avenue, Arlington Heights, Illinois 60005
Subdivision > Park Manor
Sorry, we are updating photos, please update this page in 15 minutes
$265,000
|
Sold
|
|
| Status: | Closed |
| Sqft: | 0 |
| Cost/Sqft: | — |
| Beds: | 3 |
| Baths: | 2 |
| Year Built: | 1968 |
| Property Taxes: | $6,454 |
| Days On Market: | 4892 |
| Lot Size: | 0,00 |
Description
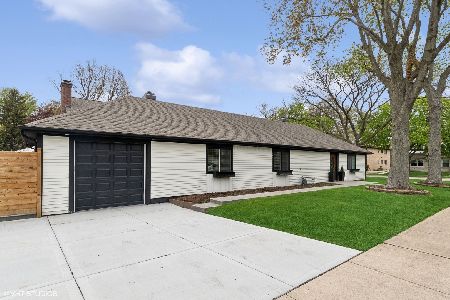
FABULOUS LAYOUT IN THIS CHIC 3 BDRM TRI-LEVEL W/ POTTERY BARN COLORS & DECOR. FORMAL DINING RM & LVG RM W/ HRWD FLOORS. EAT IN KITCHEN W/ SS FRIG & MICRO. OVERSIZED MASTR BDRM W/ SHARED FULL BATH & DOUBLE BOWLED SINK. BRIGHT FAMILY RM W/ FULL BATH. LAUNDRY/MUDROOM RM W/ MANY CLOSETS. A SUPER SIZED CONCRETE CRAWL FOR TONS OF STORAGE. BRAND NEW ROOF & 3YR AC & HEAT. GREAT LOCATION, 2 BLOCKS TO SCHOOL & STEPS TO TRAIN.
Property Specifics
| Single Family | |
| — | |
| Tri-Level | |
| 1968 | |
| Partial, English | |
| Brick | |
| Asphalt | |
| — | |
| No | |
| — |
| Cook | |
| Park Manor | |
| 0 / Not Applicable | |
| None | |
| Lake Michigan | |
| Public Sewer | |
| Central Air | |
| Natural Gas, Forced Air | |
| 08373184 | |
| 03324070090000 |
Nearby Schools
| NAME: | DISTRICT: | DISTANCE: | |
|---|---|---|---|
|
Grade School
Dryden Elementary School |
25 | — | |
|
Middle School
South Middle School |
25 | Not in DB | |
|
High School
Prospect High School |
214 | Not in DB | |
Property History
| DATE: | EVENT: | PRICE: | SOURCE: |
|---|---|---|---|
| 19 Jul, 2013 | Sold | $265,000 | MRED MLS |
| 26 Jun, 2013 | Under contract | $275,000 | MRED MLS |
| 19 Jun, 2013 | Listed for sale | $275,000 | MRED MLS |
| 27 Jun, 2019 | Sold | $295,000 | MRED MLS |
| 13 May, 2019 | Under contract | $298,000 | MRED MLS |
| — | Last price change | $312,000 | MRED MLS |
| 1 Apr, 2019 | Listed for sale | $324,000 | MRED MLS |
Sorry, we are updating photos, please update this page in 15 minutes
Room Specifics
All Bedroom Info:
Total Bedrooms: 3
Bedrooms Above Ground: 3
Bedrooms Below Ground: 0
Total Bedrooms: 3
Bedrooms Above Ground: 3
Bedrooms Below Ground: 0
Second Bedroom Info:
Dimensions: —
Location: —Dimensions: —
Floor Type: Hardwood
Third Bedroom Info:
Dimensions: —
Location: —Dimensions: —
Floor Type: Hardwood
Bathroom Info:
Full Bathrooms: 2
Partial Bathrooms: 0Full Bathrooms: 2
Bathroom Amenities: Double Sink
Bathroom in Basement: 1
Dining Room Info:
Dimensions: —
Location: —Dimensions: —
Floor Type: Hardwood
Kitchen Info:
Dimensions: —
Location: —Dimensions: —
Floor Type: Vinyl
Features: Eating Area-Table Space, Pantry-Closet
Living Room Info:
Dimensions: —
Location: —Dimensions: —
Floor Type: Hardwood
Family Room Info:
Dimensions: —
Location: —Dimensions: —
Floor Type: Carpet
Additional Rooms Info:
Rooms: No additional rooms
Basement: Partial, EnglishRooms: No additional rooms
Other Specifics
| 1 | |
| Concrete Perimeter | |
| Garage, Space/s | |
| — | |
| — | |
| — | |
| Patio | |
| — | |
| 50 X 131 | |
| — | |
| Full | |
| Hardwood Floors | |
| Range, Microwave, Refrigerator, Washer, Dryer | |
| Not in DB | |
| Sidewalks, Street Lights, Street Paved | |
| — | |
| — |
Tax History
| Year | Property Taxes |
|---|---|
| 2013 | $6,454 |
| 2019 | $8,028 |
Contact Agent
Nearby Similar Homes
606 Dryden Place, Arlington Heights, Illinois 60005

For Sale
$450,000
3 beds / 1.1 baths / 1,457 ft2
Single Family / Built: 1950
0
530 Dryden Place, Arlington Heights, Illinois 60005

Foreclosure
$425,000
3 beds / 2.0 baths / 1,352 ft2
Single Family / Built: 1950
141

14 Dryden Place, Arlington Heights, Illinois 60004

For Sale
$725,000
3 beds / 3.1 baths / 2,131 ft2
Single Family / Built: 2016
61
Nearby Sold Comparables
639 Cleveland Avenue, Arlington Heights, Illinois 60005

Sold
$264,900
3 beds / 2.0 baths / 1,379 ft2
Single Family / Built: 1968
5220
623 Cleveland Avenue, Arlington Heights, Illinois 60005
Sold
$324,925
4 beds / 2.1 baths / 1,800 ft2
Single Family / Built: 1973
3800
1220 Rockwell Street, Arlington Heights, Illinois 60005
Sold
$559,000
3 beds / 2.0 baths / 1,580 ft2
Single Family / Built: 1955
440
1220 Rockwell Street, Arlington Heights, Illinois 60005

Sold
$299,900
3 beds / 2.0 baths / 1,580 ft2
Single Family / Built: 1956
1169
Contact Agent
Listing Provided By
Century 21 McMullen Real Estate Inc
