

635 Delaware Lane, Elk Grove Village, Illinois 60007
Subdivision > Westgate
Sorry, we are updating photos, please update this page in 15 minutes
$316,000
|
Sold
|
|
| Status: | Closed |
| Sqft: | 0 |
| Cost/Sqft: | — |
| Beds: | 3 |
| Baths: | 2 |
| Year Built: | 1987 |
| Property Taxes: | $4,965 |
| Days On Market: | 6376 |
| Lot Size: | 0,00 |
Description
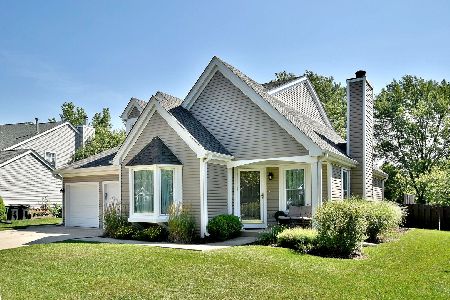
Expanded Carlyle Model with Vaulted Ceiling in Pristine Condition, Stunning 4 Season's Room adj. to 1st Floor Family Rm., Granite Kit., S.S. Appls., Lg. Center Island, 1st Floor Bedroom/Office, French Doors Open to Tiered Deck, Updated Baths, NEWER Washer/Dryer, Windows, Siding, HVAC, Tear-Off, Gutters, Sump. All on Deep Lot Backing to Nature Area. If you Hope the Inside Looks Like The Outside... This One's For You!
Property Specifics
| Single Family | |
| — | |
| Colonial | |
| 1987 | |
| None | |
| Aluminum/Vinyl/Steel Siding | |
| Asphalt | |
| — | |
| No | |
| — |
| Cook | |
| Westgate | |
| 0 / Not Applicable | |
| None | |
| Lake Michigan | |
| Public Sewer | |
| Central Air | |
| Natural Gas, Forced Air | |
| 07227177 | |
| 07264001130000 |
Nearby Schools
| NAME: | DISTRICT: | DISTANCE: | |
|---|---|---|---|
|
Grade School
Nathan Hale Elementary School |
54 | — | |
|
Middle School
Margaret Mead Junior High School |
54 | Not in DB | |
|
High School
J B Conant High School |
211 | Not in DB | |
Property History
| DATE: | EVENT: | PRICE: | SOURCE: |
|---|---|---|---|
| 26 Aug, 2009 | Sold | $316,000 | MRED MLS |
| 10 Aug, 2009 | Under contract | $339,000 | MRED MLS |
| — | Last price change | $344,900 | MRED MLS |
| 27 May, 2009 | Listed for sale | $359,900 | MRED MLS |
| 21 Aug, 2020 | Sold | $338,000 | MRED MLS |
| 29 Jul, 2020 | Under contract | $350,000 | MRED MLS |
| 28 Jul, 2020 | Listed for sale | $350,000 | MRED MLS |
Sorry, we are updating photos, please update this page in 15 minutes
Room Specifics
All Bedroom Info:
Total Bedrooms: 3
Bedrooms Above Ground: 3
Bedrooms Below Ground: 0
Total Bedrooms: 3
Bedrooms Above Ground: 3
Bedrooms Below Ground: 0
Second Bedroom Info:
Dimensions: —
Location: —Dimensions: —
Floor Type: Carpet
Third Bedroom Info:
Dimensions: —
Location: —Dimensions: —
Floor Type: Carpet
Bathroom Info:
Full Bathrooms: 2
Partial Bathrooms: 1Full Bathrooms: 2
Bathroom Amenities: —
Bathroom in Basement: 0
Dining Room Info:
Dimensions: —
Location: —Dimensions: —
Floor Type: Carpet
Kitchen Info:
Dimensions: —
Location: —Dimensions: —
Floor Type: Hardwood
Features: Island
Living Room Info:
Dimensions: —
Location: —Dimensions: —
Floor Type: Carpet
Family Room Info:
Dimensions: —
Location: —Dimensions: —
Floor Type: Carpet
Additional Rooms Info:
Rooms: Sun Room, Utility Room-1st Floor
Basement: NoneRooms: Sun Room, Utility Room-1st Floor
Other Specifics
| 2 | |
| Concrete Perimeter | |
| Garage | |
| — | |
| — | |
| — | |
| Deck, Porch Screened | |
| Irregular Lot | |
| 55X101X33X51 | |
| — | |
| — | |
| Vaulted/Cathedral Ceilings | |
| Range, Microwave, Dishwasher, Refrigerator, Washer, Dryer, Disposal | |
| Not in DB | |
| Sidewalks, Street Lights, Street Paved | |
| — | |
| Gas Log, Gas Starter |
Tax History
| Year | Property Taxes |
|---|---|
| 2009 | $4,965 |
| 2020 | $8,161 |
Contact Agent
Nearby Similar Homes
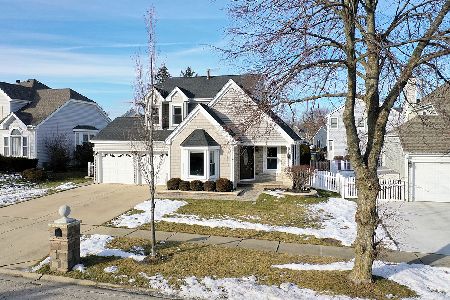
422 Atlantic Lane, Elk Grove Village, Illinois 60007

For Sale
$662,500
4 beds / 2.1 baths / 2,357 ft2
Single Family / Built: 1986
19
Nearby Sold Comparables

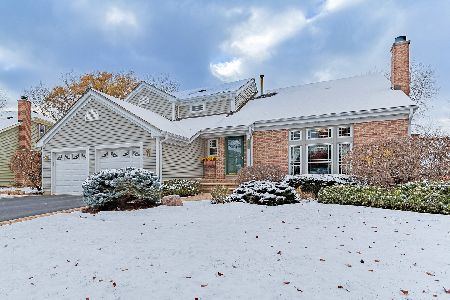
1880 Maine Drive, Elk Grove Village, Illinois 60007
Sold
$589,900
4 beds / 2.1 baths / 2,700 ft2
Single Family / Built: 1986
1077
Contact Agent
Listing Provided By
Century 21 Advisors
