

635 Golfers Lane, Bartlett, Illinois 60103
Subdivision > Bartlett On The Green
Sorry, we are updating photos, please update this page in 15 minutes
$240,000
|
Sold
|
|
| Status: | Closed |
| Sqft: | 1,938 |
| Cost/Sqft: | $129 |
| Beds: | 3 |
| Baths: | 3 |
| Year Built: | 1991 |
| Property Taxes: | $7,941 |
| Days On Market: | 4931 |
| Lot Size: | 0,20 |
Description
FABULOUS FLOOR PLAN WITH VAULTED CEILING IN LIVING ROOM, 1ST FLOOR MASTER BEDROOM & BATH. SEPARATE DINING RM & LARGE EAT-IN KITCHEN WITH SLIDING GLASS DOORS LEADING TO DECK/PATIO & ONE OF LARGEST YARDS IN NEIGHBORHOOD! HARDWOOD FLRS, FIREPLACE, FINISHED BASEMENT. ROOF 2007, WINDOWS 2009. CALIFORNIA CLOSET ORGANIZERS. LIVE LIKE YOU ARE ON VACATION LOW ASSOCIATION FEE COVERS SNOW REMOVAL & LAWN MAINTENANCE!
Property Specifics
| Single Family | |
| — | |
| Traditional | |
| 1991 | |
| Full | |
| Aluminum Siding, Brick | |
| Asphalt | |
| DORAL | |
| No | |
| 0.2 |
| Cook | |
| Bartlett On The Green | |
| 58 / Monthly | |
| Lawn Care, Scavenger, Snow Removal | |
| Public | |
| Public Sewer, Sewer-Storm | |
| Central Air | |
| Natural Gas, Forced Air, Sep Heating Systems - 2+, Zoned | |
| 08326455 | |
| 06294020020000 |
Nearby Schools
| NAME: | DISTRICT: | DISTANCE: | |
|---|---|---|---|
|
Grade School
Liberty Elementary School |
46 | — | |
|
Middle School
Kenyon Woods Middle School |
46 | Not in DB | |
|
High School
South Elgin High School |
46 | Not in DB | |
Property History
| DATE: | EVENT: | PRICE: | SOURCE: |
|---|---|---|---|
| 30 Oct, 2013 | Sold | $240,000 | MRED MLS |
| 8 Sep, 2013 | Under contract | $249,800 | MRED MLS |
| — | Last price change | $253,800 | MRED MLS |
| 26 Apr, 2013 | Listed for sale | $272,800 | MRED MLS |
Sorry, we are updating photos, please update this page in 15 minutes
Room Specifics
All Bedroom Info:
Total Bedrooms: 3
Bedrooms Above Ground: 3
Bedrooms Below Ground: 0
Total Bedrooms: 3
Bedrooms Above Ground: 3
Bedrooms Below Ground: 0
Second Bedroom Info:
Dimensions: —
Location: —Dimensions: —
Floor Type: Carpet
Third Bedroom Info:
Dimensions: —
Location: —Dimensions: —
Floor Type: Carpet
Bathroom Info:
Full Bathrooms: 3
Partial Bathrooms: 1Full Bathrooms: 3
Bathroom Amenities: Separate Shower, Double Sink
Bathroom in Basement: 0
Dining Room Info:
Dimensions: —
Location: —Dimensions: —
Floor Type: Hardwood
Kitchen Info:
Dimensions: —
Location: —Dimensions: —
Floor Type: Hardwood
Features: Eating Area-Table Space
Living Room Info:
Dimensions: —
Location: —Dimensions: —
Floor Type: Hardwood
Family Room Info:
Dimensions: —
Location: —Dimensions: —
Floor Type: Carpet
Additional Rooms Info:
Rooms: Loft, Office, Utility Room-1st Floor
Basement: FullRooms: Loft, Office, Utility Room-1st Floor
Other Specifics
| 2 | |
| Concrete Perimeter | |
| Garage | |
| — | |
| — | |
| — | |
| Deck, Patio | |
| — | |
| 131 X 95 X 80 X32 X 49 X 3 | |
| — | |
| Full | |
| Vaulted/Cathedral Ceilings, First Floor Bedroom, First Floor Laundry | |
| Range, Microwave, Dishwasher, Refrigerator, Washer, Dryer, Disposal | |
| Not in DB | |
| — | |
| — | |
| Wood Burning, Attached Fireplace Doors/Screen, Gas Starter |
Tax History
| Year | Property Taxes |
|---|---|
| 2013 | $7,941 |
Contact Agent
Nearby Similar Homes
561 Ivory Lane, Bartlett, Illinois 60103

For Sale
$425,000
3 beds / 3.1 baths / 1,822 ft2
Single Family / Built: 1995
118
500 Rose Lane, Bartlett, Illinois 60103

For Sale
$448,000
3 beds / 2.1 baths / 2,773 ft2
Single Family / Built: 1996
47
905 Blue Ridge Drive, Streamwood, Illinois 60107

For Sale
$715,000
5 beds / 4.0 baths / 3,211 ft2
Single Family / Built: 2005
19
Nearby Sold Comparables
639 Golfers Lane, Bartlett, Illinois 60103
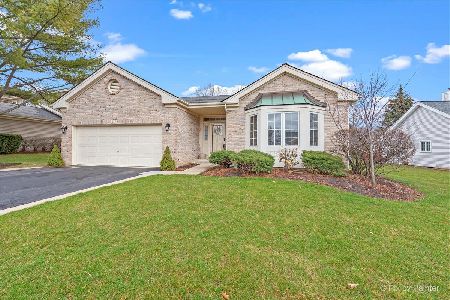
Sold
$375,000
3 beds / 3.0 baths / 1,760 ft2
Single Family / Built: 1989
1661
639 Golfers Lane, Bartlett, Illinois 60103

Sold
$409,900
3 beds / 3.0 baths / 1,760 ft2
Single Family / Built: 1988
474
645 Golfers Lane, Bartlett, Illinois 60103

Sold
$264,900
4 beds / 2.1 baths / 2,220 ft2
Single Family / Built: 1988
3738
645 Golfers Lane, Bartlett, Illinois 60103
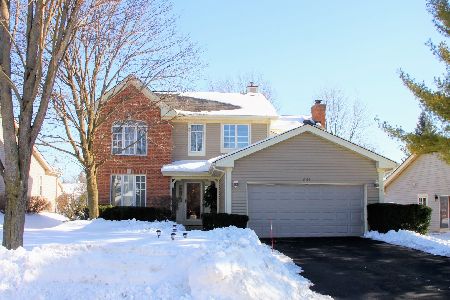
Sold
$300,000
4 beds / 2.1 baths / 2,220 ft2
Single Family / Built: 1988
2089
642 Golfers Lane, Bartlett, Illinois 60103
Sold
$249,900
3 beds / 3.1 baths / 2,345 ft2
Single Family / Built: 1987
5900
642 Golfers Lane, Bartlett, Illinois 60103
Sold
$274,900
3 beds / 3.1 baths / 2,345 ft2
Single Family / Built: 1987
3990
Contact Agent
Listing Provided By
RE/MAX Central Inc.
