

635 Yorktown Lane, Gurnee, Illinois 60031
Subdivision > Providence Oaks
Sorry, we are updating photos, please update this page in 15 minutes
$320,000
|
Sold
|
|
| Status: | Closed |
| Sqft: | 0 |
| Cost/Sqft: | — |
| Beds: | 4 |
| Baths: | 3 |
| Year Built: | 2002 |
| Property Taxes: | $10,260 |
| Days On Market: | 6129 |
| Lot Size: | 0,00 |
Description
WELCOME HOME! This home has so much to offer! Brick paver walkway and porch. Great open floor plan with 2 Story Foyer. Hardwood floors, Separate Liv/Din Room. Big Kitchen, with lots of cabinets and counter space. Family Room with fireplace. Den or 1st floor bedroom. Huge bonus room on 2nd floor. Great deck & yard for entertaining! Bank Owned. Home sold "AS IS" Buyer responsible for all necessary inspections.
Property Specifics
| Single Family | |
| — | |
| Traditional | |
| 2002 | |
| Full | |
| Cedar | |
| Shake | |
| — | |
| No | |
| — |
| Lake | |
| Providence Oaks | |
| 260 / Annual | |
| Other | |
| Public | |
| Public Sewer | |
| Central Air | |
| Natural Gas, Forced Air | |
| 07427884 | |
| 07262060310000 |
Nearby Schools
| NAME: | DISTRICT: | DISTANCE: | |
|---|---|---|---|
|
Grade School
Woodland Elementary School |
50 | — | |
|
Middle School
Woodland Middle School |
50 | Not in DB | |
|
High School
Warren Township High School |
121 | Not in DB | |
Property History
| DATE: | EVENT: | PRICE: | SOURCE: |
|---|---|---|---|
| 30 Mar, 2010 | Sold | $320,000 | MRED MLS |
| 3 Mar, 2010 | Under contract | $329,900 | MRED MLS |
| — | Last price change | $369,900 | MRED MLS |
| 27 Jan, 2010 | Listed for sale | $369,900 | MRED MLS |
Sorry, we are updating photos, please update this page in 15 minutes
Room Specifics
All Bedroom Info:
Total Bedrooms: 4
Bedrooms Above Ground: 4
Bedrooms Below Ground: 0
Total Bedrooms: 4
Bedrooms Above Ground: 4
Bedrooms Below Ground: 0
Second Bedroom Info:
Dimensions: —
Location: —Dimensions: —
Floor Type: Carpet
Third Bedroom Info:
Dimensions: —
Location: —Dimensions: —
Floor Type: Carpet
Fourth Bedroom Info:
Dimensions: —
Location: —Dimensions: —
Floor Type: Carpet
Bathroom Info:
Full Bathrooms: 3
Partial Bathrooms: 1Full Bathrooms: 3
Bathroom Amenities: Whirlpool, Separate Shower, Double Sink
Bathroom in Basement: 0
Dining Room Info:
Dimensions: —
Location: —Dimensions: —
Floor Type: Hardwood
Kitchen Info:
Dimensions: —
Location: —Dimensions: —
Floor Type: Hardwood
Features: Eating Area-Breakfast Bar, Eating Area-Table Space, Pantry-Closet
Laundry Room Info:
Dimensions: —
Location: —Dimensions: —
Floor Type: Vinyl
Living Room Info:
Dimensions: —
Location: —Dimensions: —
Floor Type: Carpet
Family Room Info:
Dimensions: —
Location: —Dimensions: —
Floor Type: Carpet
Additional Rooms Info:
Rooms: Bonus Room, Den, Eating Area, Mud Room, Utility Room-2nd Floor
Basement: FullRooms: Bonus Room, Den, Eating Area, Mud Room, Utility Room-2nd Floor
Other Specifics
| 2 | |
| Concrete Perimeter | |
| Garage | |
| — | |
| — | |
| — | |
| Deck | |
| Wooded | |
| 70 X 161 | |
| Unfinished | |
| Full | |
| Vaulted/Cathedral Ceilings, First Floor Bedroom | |
| — | |
| Not in DB | |
| Sidewalks, Street Lights, Street Paved | |
| — | |
| — |
Tax History
| Year | Property Taxes |
|---|---|
| 2010 | $10,260 |
Contact Agent
Nearby Similar Homes
450 Tanglewood Drive, Gurnee, Illinois 60031
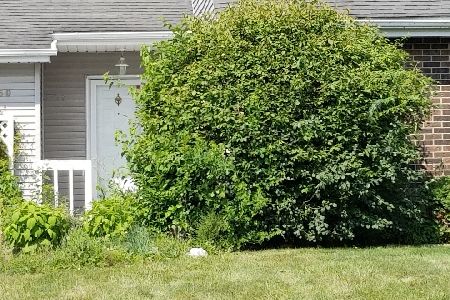
Short Sale
$62,750
3 beds / 3.0 baths / 1,896 ft2
Single Family / Built: 1983
1162
4378 Forest Avenue, Gurnee, Illinois 60031
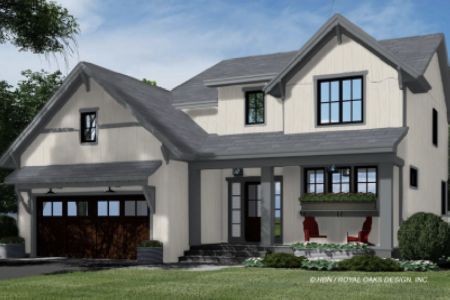
For Sale
$599,000
4 beds / 2.1 baths / 2,265 ft2
Single Family / Built: 2026
85
4382 Forest Avenue, Gurnee, Illinois 60031
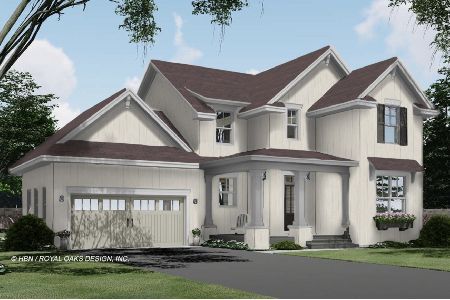
For Sale
$580,000
3 beds / 2.1 baths / 1,973 ft2
Single Family / Built: 2026
85
4386 Forest Avenue, Gurnee, Illinois 60031
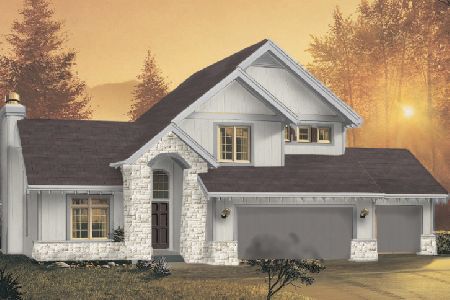
For Sale
$589,000
3 beds / 2.1 baths / 1,893 ft2
Single Family / Built: 2026
85
4052 Woodcrest Court, Gurnee, Illinois 60031
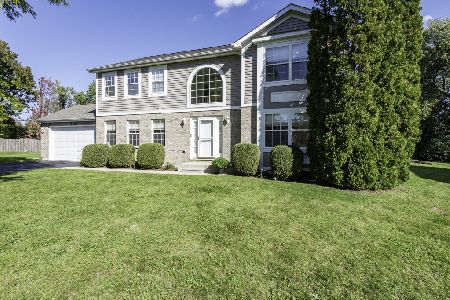
For Sale
$459,900
4 beds / 2.1 baths / 2,340 ft2
Single Family / Built: 2004
11
Nearby Sold Comparables
645 Yorktown Lane, Gurnee, Illinois 60031
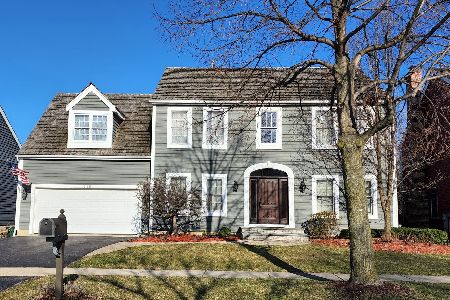
Sold
$455,000
4 beds / 3.1 baths / 2,952 ft2
Single Family / Built: 2001
1683
645 Yorktown Lane, Gurnee, Illinois 60031

Sold
$349,900
4 beds / 3.1 baths / 2,952 ft2
Single Family / Built: 2001
3198
655 Yorktown Lane, Gurnee, Illinois 60031
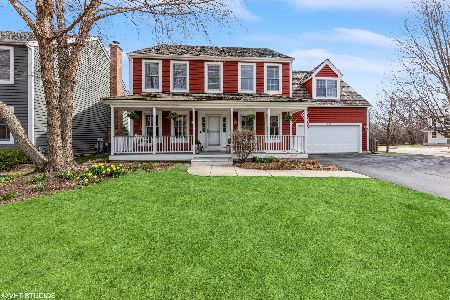
Sold
$489,900
4 beds / 2.1 baths / 2,805 ft2
Single Family / Built: 2002
962
615 Yorktown Lane, Gurnee, Illinois 60031
Sold
$409,900
4 beds / 3.1 baths / 3,275 ft2
Single Family / Built: 2001
3789
615 Yorktown Lane, Gurnee, Illinois 60031
Sold
$279,000
4 beds / 3.1 baths / 3,275 ft2
Single Family / Built: 2001
5828
Contact Agent
Listing Provided By
Baird & Warner
