

6350 124th Street, Palos Heights, Illinois 60463
Sorry, we are updating photos, please update this page in 15 minutes
$480,000
|
Sold
|
|
| Status: | Closed |
| Sqft: | 3,969 |
| Cost/Sqft: | $127 |
| Beds: | 4 |
| Baths: | 4 |
| Year Built: | 1989 |
| Property Taxes: | $7,734 |
| Days On Market: | 6069 |
| Lot Size: | 0,00 |
Description
$80,000 PRICE REDUCTION-This custom 4000 square foot home with will satisfy every buyer that wants the very best in design, detail and functionality. Built with both classic 2-story & open architecture, this home features 16 rooms, 7 bedrooms, neutral & modern decor, granite counters, oak cabinetry, floors, doors & trim and much more (related living, back-up electric generator, etc). Professionally landscaped yard.
Property Specifics
| Single Family | |
| — | |
| Traditional | |
| 1989 | |
| Full | |
| Brick, Cedar | |
| Asphalt | |
| — | |
| No | |
| — |
| Cook | |
| — | |
| 0 / Not Applicable | |
| None | |
| Lake Michigan | |
| Public Sewer | |
| Central Air, Zoned | |
| Natural Gas, Sep Heating Systems - 2+ | |
| 07478300 | |
| 24293000410000 |
Nearby Schools
| NAME: | DISTRICT: | DISTANCE: | |
|---|---|---|---|
|
Grade School
Chippewa Elementary School |
128 | — | |
|
Middle School
Independence Junior High School |
128 | Not in DB | |
|
High School
A B Shepard High School (campus |
218 | Not in DB | |
Property History
| DATE: | EVENT: | PRICE: | SOURCE: |
|---|---|---|---|
| 15 Jul, 2011 | Sold | $480,000 | MRED MLS |
| 1 May, 2011 | Under contract | $504,900 | MRED MLS |
| — | Last price change | $514,900 | MRED MLS |
| 23 Mar, 2010 | Listed for sale | $584,800 | MRED MLS |
Sorry, we are updating photos, please update this page in 15 minutes
Room Specifics
All Bedroom Info:
Total Bedrooms: 6
Bedrooms Above Ground: 4
Bedrooms Below Ground: 2
Total Bedrooms: 6
Bedrooms Above Ground: 4
Bedrooms Below Ground: 2
Second Bedroom Info:
Dimensions: —
Location: —Dimensions: —
Floor Type: Carpet
Third Bedroom Info:
Dimensions: —
Location: —Dimensions: —
Floor Type: Carpet
Fourth Bedroom Info:
Dimensions: —
Location: —Dimensions: —
Floor Type: Carpet
Bathroom Info:
Full Bathrooms: 4
Partial Bathrooms: 1Full Bathrooms: 4
Bathroom Amenities: Whirlpool, Separate Shower
Bathroom in Basement: 1
Dining Room Info:
Dimensions: —
Location: —Dimensions: —
Floor Type: Hardwood
Kitchen Info:
Dimensions: —
Location: —Dimensions: —
Floor Type: Ceramic Tile
Features: Eating Area-Breakfast Bar, Eating Area-Table Space, Pantry-Closet
Laundry Room Info:
Dimensions: —
Location: —Dimensions: —
Floor Type: Ceramic Tile
Living Room Info:
Dimensions: —
Location: —Dimensions: —
Floor Type: Hardwood
Family Room Info:
Dimensions: —
Location: —Dimensions: —
Floor Type: Carpet
Additional Rooms Info:
Rooms: Kitchen, Bedroom 5, Bedroom 6, Foyer, Loft, Office, Recreation Room
Basement: FullRooms: Kitchen, Bedroom 5, Bedroom 6, Foyer, Loft, Office, Recreation Room
Other Specifics
| 3 | |
| Concrete Perimeter | |
| Garage | |
| — | |
| — | |
| — | |
| Deck | |
| Landscaped, Wooded | |
| 83X182 | |
| — | |
| Yes | |
| Vaulted/Cathedral Ceilings, Skylight(s), Bar-Dry, In-Law Arrangement | |
| Double Oven, Range, Microwave, Dishwasher, Refrigerator, Washer, Dryer, Disposal | |
| Not in DB | |
| Street Lights, Street Paved | |
| — | |
| Wood Burning, Attached Fireplace Doors/Screen, Gas Starter |
Tax History
| Year | Property Taxes |
|---|---|
| 2011 | $7,734 |
Contact Agent
Nearby Similar Homes
12516 Nashville Avenue, Palos Heights, Illinois 60463
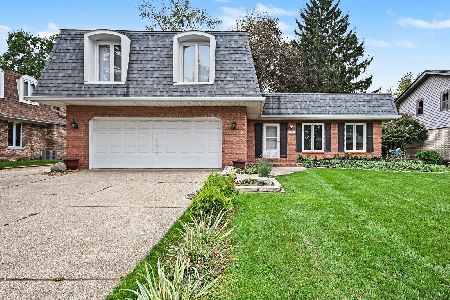
For Sale
$429,900
4 beds / 2.1 baths / 2,200 ft2
Single Family / Built: 1972
16
6250 127th Place, Palos Heights, Illinois 60463
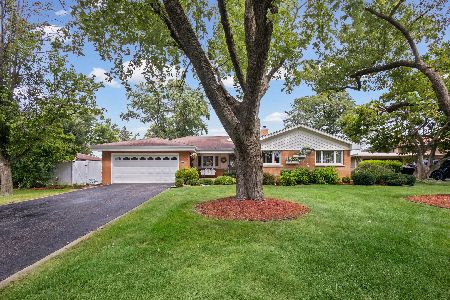
For Sale
$410,000
3 beds / 2.1 baths / 2,122 ft2
Single Family / Built: 1960
63
12449 Mcvickers Avenue, Palos Heights, Illinois 60463
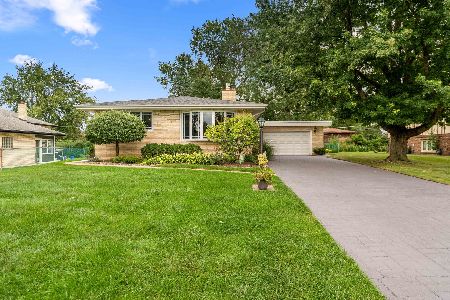
For Sale
$535,000
3 beds / 2.0 baths / 2,960 ft2
Single Family / Built: 1965
47
12124 Cheyenne Drive, Palos Heights, Illinois 60463
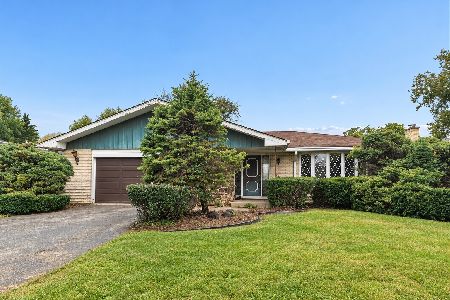
For Sale
$375,000
3 beds / 2.1 baths / 1,984 ft2
Single Family / Built: 1976
17
Nearby Sold Comparables
6324 124th Street, Palos Heights, Illinois 60463

Sold
$498,000
4 beds / 3.1 baths / 4,473 ft2
Single Family / Built: 1990
6413
6325 W 124th Street, Palos Heights, Illinois 60463
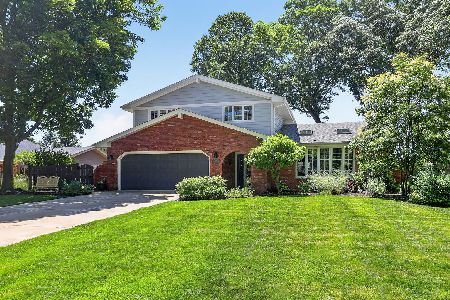
Sold
$515,000
4 beds / 3.1 baths / 2,544 ft2
Single Family / Built: 1973
139
6255 124th Street, Palos Heights, Illinois 60463
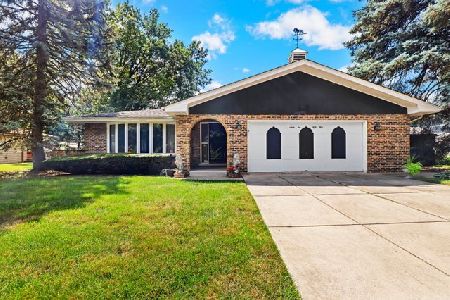
Sold
$319,900
3 beds / 2.0 baths / 1,880 ft2
Single Family / Built: 1972
1539
6255 124th Street, Palos Heights, Illinois 60463
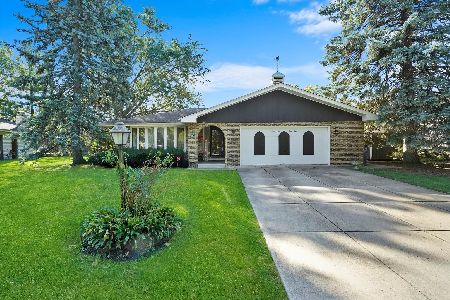
Sold
$340,000
3 beds / 2.0 baths / 1,880 ft2
Single Family / Built: 1972
664
12320 Ridgeland Avenue, Palos Heights, Illinois 60463
Sold
$340,000
3 beds / 2.1 baths / 3,000 ft2
Single Family / Built: 1981
2192
12310 Ridgeland Avenue, Palos Heights, Illinois 60463
Sold
$242,250
3 beds / 2.1 baths / 2,038 ft2
Single Family / Built: 1988
4302
Contact Agent
Listing Provided By
Coldwell Banker Residential
