

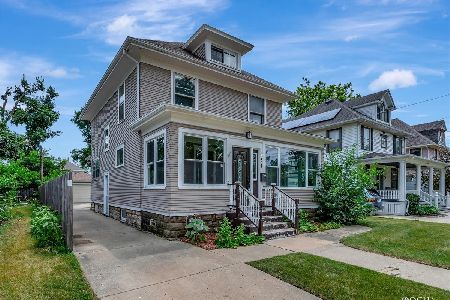
636 Center Street, Elgin, Illinois 60120
Sorry, we are updating photos, please update this page in 15 minutes
$145,000
|
Sold
|
|
| Status: | Closed |
| Sqft: | 1,676 |
| Cost/Sqft: | $87 |
| Beds: | 3 |
| Baths: | 2 |
| Year Built: | 1906 |
| Property Taxes: | $4,157 |
| Days On Market: | 4201 |
| Lot Size: | 0,00 |
Description
Well if you like gorgeous woodwork, big bedrooms, great backyard, big garage and shed then this one is for you. Beautiful natural wood work and stained windows hardwood flooring are here.
Property Specifics
| Single Family | |
| — | |
| — | |
| 1906 | |
| Full | |
| Cedar, Frame | |
| Asphalt | |
| — | |
| No | |
| — |
| Kane | |
| — | |
| 0 / Not Applicable | |
| None | |
| Public | |
| Public Sewer | |
| Central Air | |
| Natural Gas, Forced Air | |
| 08911215 | |
| 0612304014 |
Nearby Schools
| NAME: | DISTRICT: | DISTANCE: | |
|---|---|---|---|
|
Grade School
Mckinley Elementary School |
46 | — | |
|
High School
Elgin High School |
46 | Not in DB | |
Property History
| DATE: | EVENT: | PRICE: | SOURCE: |
|---|---|---|---|
| 17 Jul, 2015 | Sold | $145,000 | MRED MLS |
| 4 May, 2015 | Under contract | $146,000 | MRED MLS |
| 2 May, 2015 | Listed for sale | $146,000 | MRED MLS |
Sorry, we are updating photos, please update this page in 15 minutes
Room Specifics
All Bedroom Info:
Total Bedrooms: 3
Bedrooms Above Ground: 3
Bedrooms Below Ground: 0
Total Bedrooms: 3
Bedrooms Above Ground: 3
Bedrooms Below Ground: 0
Second Bedroom Info:
Dimensions: —
Location: —Dimensions: —
Floor Type: Hardwood
Third Bedroom Info:
Dimensions: —
Location: —Dimensions: —
Floor Type: Hardwood
Bathroom Info:
Full Bathrooms: 2
Partial Bathrooms: 1Full Bathrooms: 2
Bathroom Amenities: Soaking Tub
Bathroom in Basement: 0
Dining Room Info:
Dimensions: —
Location: —Dimensions: —
Floor Type: Hardwood
Kitchen Info:
Dimensions: —
Location: —Dimensions: —
Floor Type: Vinyl
Features: Eating Area-Table Space, Pantry-Closet
Living Room Info:
Dimensions: —
Location: —Dimensions: —
Floor Type: Hardwood
Additional Rooms Info:
Rooms: Den, Enclosed Porch, Foyer
Basement: FullRooms: Den, Enclosed Porch, Foyer
Other Specifics
| 2.5 | |
| — | |
| Garage | |
| — | |
| — | |
| — | |
| — | |
| — | |
| 73 X 150 | |
| — | |
| None | |
| — | |
| Range, Refrigerator, Washer, Dryer | |
| Not in DB | |
| Sidewalks, Street Lights, Street Paved | |
| — | |
| — |
Tax History
| Year | Property Taxes |
|---|---|
| 2015 | $4,157 |
Contact Agent
Nearby Similar Homes
Elgin, Illinois 60120

For Sale
$299,900
3 beds / 2.0 baths / 1,151 ft2
Single Family / Built: 1878
90
422 Summit Street, Elgin, Illinois 60120

For Sale
$309,900
3 beds / 1.1 baths / 1,998 ft2
Single Family / Built: 1900
106
1007 Cedar Avenue, Elgin, Illinois 60120

For Sale
$329,900
3 beds / 2.0 baths / 1,077 ft2
Single Family / Built: 1960
25
465 Slade Avenue, Elgin, Illinois 60120

For Sale
$249,900
2 beds / 1.0 baths / 960 ft2
Single Family / Built: 1947
77
461 Franklin Boulevard, Elgin, Illinois 60120

For Sale
$219,900
2 beds / 1.0 baths / 858 ft2
Single Family / Built: 1900
27
Nearby Sold Comparables
643 Center Street, Elgin, Illinois 60120

Sold
$68,900
3 beds / 1.0 baths / 0 ft2
Single Family / Built: —
4675
620 Center Street, Elgin, Illinois 60120
Sold
$124,900
3 beds / 1.0 baths / 0 ft2
Single Family / Built: 1927
4346
637 Center Street, Elgin, Illinois 60120
Sold
$80,900
3 beds / 1.1 baths / 1,512 ft2
Single Family / Built: 2003
4269
631 Center Street, Elgin, Illinois 60120
Sold
$169,500
3 beds / 1.1 baths / 0 ft2
Single Family / Built: 1931
4318
631 Center Street, Elgin, Illinois 60120
Sold
$250,000
3 beds / 1.1 baths / 1,500 ft2
Single Family / Built: 1908
1577
Contact Agent
Listing Provided By
RE/MAX Horizon
