

636 Jefferson Avenue, Carpentersville, Illinois 60110


$273,000
|
Sold
|
|
| Status: | Closed |
| Sqft: | 975 |
| Cost/Sqft: | $288 |
| Beds: | 3 |
| Baths: | 1 |
| Year Built: | 1963 |
| Property Taxes: | $5,257 |
| Days On Market: | 257 |
| Lot Size: | 0,00 |
Description
Welcome to this charming and well maintained 3-bedroom, 1 bath home offering comfort, convenience, and modern updates throughout. The updated kitchen and bathroom provide a fresh, move in ready feel, while the layout offers easy everyday living. Outside, you'll appreciate the detached 2 car garage, perfect for parking, storage, or hobbies. The property is ideally located near Raceway Woods and Fox Shores Forest Preserve, giving you quick access to scenic trails, nature, and outdoor recreation. Commuters will love the easy access to I90, making travel simple and efficient.
Property Specifics
| Single Family | |
| — | |
| Ranch | |
| 1963 | |
| None | |
| Vinyl Siding | |
| — | |
| — | |
| No | |
| — |
| Kane | |
| — | |
| — / Not Applicable | |
| None | |
| Public | |
| Public Sewer | |
| Central Air | |
| Gas, Forced Air | |
| 12563471 | |
| 0313327036 |
Nearby Schools
| NAME: | DISTRICT: | DISTANCE: | |
|---|---|---|---|
|
Grade School
Golfview Elementary School |
300 | — | |
|
Middle School
Carpentersville Middle School |
300 | Not in DB | |
|
High School
Dundee-crown High School |
300 | Not in DB | |
Property History
| DATE: | EVENT: | PRICE: | SOURCE: |
|---|---|---|---|
| 30 Mar, 2015 | Under contract | $0 | MRED MLS |
| 29 Oct, 2014 | Listed for sale | $0 | MRED MLS |
| 23 Oct, 2026 | Sold | $273,000 | MRED MLS |
| 15 Sep, 2026 | Under contract | $281,000 | MRED MLS |
| — | Last price change | $293,000 | MRED MLS |
| 12 Feb, 2026 | Listed for sale | $317,000 | MRED MLS |


Room Specifics
All Bedroom Info:
Total Bedrooms: 3
Bedrooms Above Ground: 3
Bedrooms Below Ground: 0
Total Bedrooms: 3
Bedrooms Above Ground: 3
Bedrooms Below Ground: 0
Master Bedroom Info:
Dimensions: 13X10
Location: Main LevelDimensions: 13X10
Floor Type: —
Second Bedroom Info:
Dimensions: 12X10
Location: Main LevelDimensions: 12X10
Floor Type: —
Third Bedroom Info:
Dimensions: 11X10
Location: Main LevelDimensions: 11X10
Floor Type: —
Bathroom Info:
Full Bathrooms: 1
Partial Bathrooms: 0Full Bathrooms: 1
Bathroom Amenities: —
Bathroom in Basement: 0
Kitchen Info:
Dimensions: 12X7
Location: Main LevelDimensions: 12X7
Floor Type: —
Living Room Info:
Dimensions: 19X10
Location: Main LevelDimensions: 19X10
Floor Type: —
Additional Rooms Info:
Rooms: No additional rooms
Basement: NoneRooms: No additional rooms
Other Specifics
| 2 | |
| — | |
| Detached, Garage | |
| — | |
| — | |
| — | |
| — | |
| — | |
| 60X120 | |
| — | |
| None | |
| — | |
| — | |
| Not in DB | |
| — | |
| — | |
| — |
Tax History
| Year | Property Taxes |
|---|---|
| 2026 | $5,257 |
Contact Agent
Nearby Similar Homes
625 Jefferson Avenue, Carpentersville, Illinois 60110
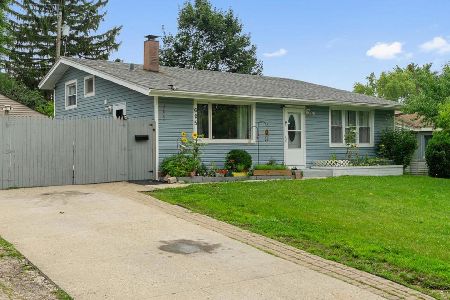
For Sale
$315,900
3 beds / 1.0 baths / 1,600 ft2
Single Family / Built: 1961
75
25 Meadowlark Lane, Carpentersville, Illinois 60110
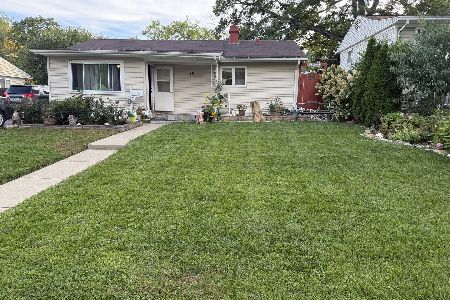
For Sale
$279,900
4 beds / 1.0 baths / 1,150 ft2
Single Family / Built: 1966
27
121 Fairway Road, Carpentersville, Illinois 60110
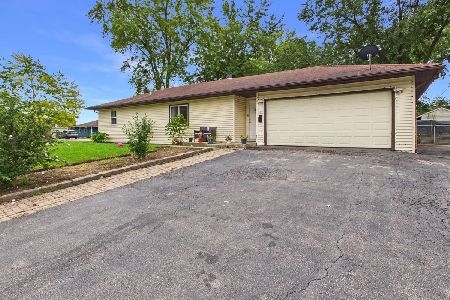
For Sale
$314,900
4 beds / 2.0 baths / 1,689 ft2
Single Family / Built: 1955
31
63 Sparrow Road, Carpentersville, Illinois 60110
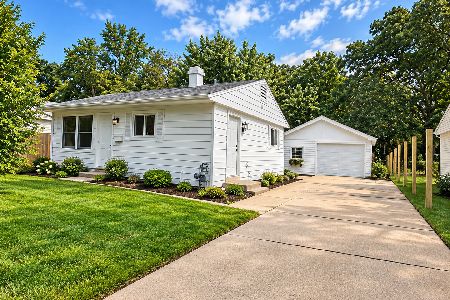
For Sale
$255,000
3 beds / 1.0 baths / 975 ft2
Single Family / Built: —
43
122 Caddy Avenue, Carpentersville, Illinois 60110
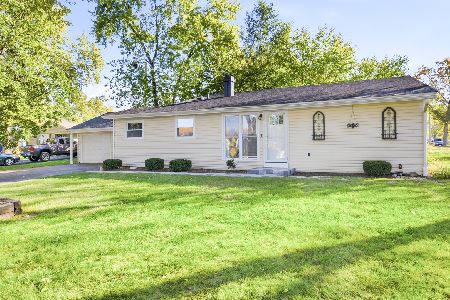
For Sale
$315,000
4 beds / 2.0 baths / 1,628 ft2
Single Family / Built: 1970
4
3 Golfview Lane, Carpentersville, Illinois 60110
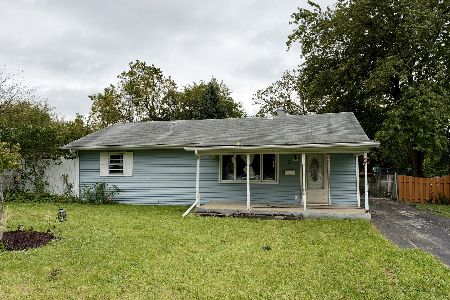
For Sale
$209,999
3 beds / 1.0 baths / 1,100 ft2
Single Family / Built: 1954
0
Nearby Sold Comparables
60 Golfview Lane, Carpentersville, Illinois 60110

Sold
$179,900
3 beds / 1.0 baths / 1,623 ft2
Single Family / Built: 1961
2378
58 Golfview Lane, Carpentersville, Illinois 60110
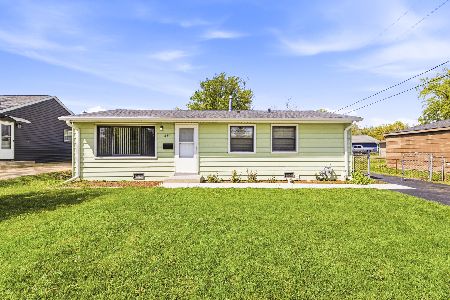
Sold
$279,900
3 beds / 1.0 baths / 975 ft2
Single Family / Built: 1960
175
Carpentersville, Illinois 60110

Sold
$144,900
4 beds / 2.0 baths / 0 ft2
Single Family / Built: 1958
4417
630 Jefferson Avenue, Carpentersville, Illinois 60110
Sold
$174,900
4 beds / 1.0 baths / 1,628 ft2
Single Family / Built: 1961
3182
Contact Agent
Listing Provided By
eXp Realty
