

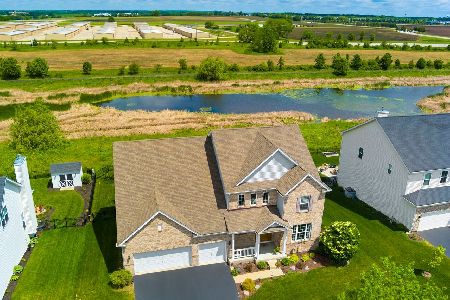
636 Ridgeview Lane, Sugar Grove, Illinois 60554
$348,000
|
Sold
|
|
| Status: | Closed |
| Sqft: | 2,794 |
| Cost/Sqft: | $125 |
| Beds: | 4 |
| Baths: | 3 |
| Year Built: | 2013 |
| Property Taxes: | $9,555 |
| Days On Market: | 2814 |
| Lot Size: | 0,26 |
Description
Beautifully finished, turnkey ready 4 bedroom home with spacious 4 car garage! Walk through the front door to a stunning 2 story foyer that leads to an open floor plan where the kitchen opens up to the family room. In the kitchen you'll find custom cabinets, beautiful hardwood floors, walk in pantry and separate planning desk area, along with stainless steel appliances that give it an elegant gourmet feel. The large Master Bedroom has his and her walk in closets. The en suite has his and hers sinks with separate shower. Light some candles and relax in your large soaker tub! Partial basement awaits your touches and has a huge crawl that is cemented. Fenced yard with large paver patio for entertaining. Close to expressway, shopping and in walking distance to library. Wont last long!
Property Specifics
| Single Family | |
| — | |
| — | |
| 2013 | |
| Partial | |
| Vinyl Siding | |
| Asphalt | |
| FAIRFILED | |
| No | |
| 0.26 |
| Kane | |
| Prairie Glen | |
| 463 / Annual | |
| Other | |
| Public | |
| Public Sewer | |
| Central Air | |
| Natural Gas, Forced Air | |
| 10281205 | |
| 1420210013 |
Property History
| DATE: | EVENT: | PRICE: | SOURCE: |
|---|---|---|---|
| 4 Apr, 2019 | Sold | $348,000 | MRED MLS |
| 28 Feb, 2019 | Under contract | $350,000 | MRED MLS |
| 26 Feb, 2019 | Listed for sale | $350,000 | MRED MLS |
Room Specifics
Total Bedrooms: 4
Bedrooms Above Ground: 4
Bedrooms Below Ground: 0
Dimensions: —
Floor Type: Carpet
Dimensions: —
Floor Type: Carpet
Dimensions: —
Floor Type: Carpet
Full Bathrooms: 3
Bathroom Amenities: Separate Shower, Soaking Tub
Bathroom in Basement: 0
Dimensions: —
Floor Type: Hardwood
Dimensions: —
Floor Type: Hardwood
Features: Eating Area-Breakfast Bar, Eating Area-Table Space, Pantry-Walk-in
Dimensions: —
Floor Type: Vinyl
Dimensions: —
Floor Type: Carpet
Dimensions: —
Floor Type: Carpet
Rooms: Office
Other Specifics
| 4 | |
| Concrete Perimeter | |
| Garage | |
| — | |
| — | |
| — | |
| Brick Paver Patio, Storms/Screens | |
| Fenced Yard | |
| 11,225 | |
| — | |
| Full | |
| Hardwood Floors, Second Floor Laundry, Walk-In Closet(s) | |
| Double Oven, Microwave, Dishwasher, Refrigerator, Washer, Dryer, Disposal, Stainless Steel Appliance(s), Cooktop, Range Hood | |
| Not in DB | |
| — | |
| — | |
| — |
Tax History
| Year | Property Taxes |
|---|---|
| 2019 | $9,555 |
Contact Agent
Nearby Similar Homes
Nearby Sold Comparables


Contact Agent
Listing Provided By
RE/MAX Horizon
