

6367 Lockwood Lane, Gurnee, Illinois 60031
Subdivision > Orchard Valley Estates
Sorry, we are updating photos, please update this page in 15 minutes
$462,000
|
Sold
|
|
| Status: | Closed |
| Sqft: | 3,378 |
| Cost/Sqft: | $145 |
| Beds: | 5 |
| Baths: | 5 |
| Year Built: | 2003 |
| Property Taxes: | $12,810 |
| Days On Market: | 6047 |
| Lot Size: | 0,35 |
Description
Relocation loss is your gain! Paid $600,000 in 2006! Added beautiful updates! One of two custom homes at back of cul-de-sac! Pristine condition!Granite counters! Travertine backsplash!Hardwood floors! New carpet! First floor Den/Office w/ Full Bath! Two 15 foot Master Closets! Jack-n-Jill plus Ensuite!Nice Finished Basement with Full Bath & 6th BR! Full 3 car garage! Huge fenced backyard!Large Deck! Massive Oak Tree!
Property Specifics
| Single Family | |
| — | |
| Traditional | |
| 2003 | |
| Full | |
| Aluminum/Vinyl/Steel Siding | |
| Asphalt | |
| CUSTOM | |
| No | |
| 0.35 |
| Lake | |
| Orchard Valley Estates | |
| 415 / Annual | |
| Insurance, Other | |
| Public | |
| Public Sewer | |
| Central Air | |
| Natural Gas, Forced Air | |
| 07506647 | |
| 07211010220000 |
Nearby Schools
| NAME: | DISTRICT: | DISTANCE: | |
|---|---|---|---|
|
Grade School
Woodland Elementary School |
50 | — | |
|
Middle School
Woodland Middle School |
50 | Not in DB | |
|
High School
Warren Township High School |
121 | Not in DB | |
Property History
| DATE: | EVENT: | PRICE: | SOURCE: |
|---|---|---|---|
| 30 Jun, 2010 | Sold | $462,000 | MRED MLS |
| 12 May, 2010 | Under contract | $490,000 | MRED MLS |
| 19 Apr, 2010 | Listed for sale | $490,000 | MRED MLS |
Sorry, we are updating photos, please update this page in 15 minutes
Room Specifics
All Bedroom Info:
Total Bedrooms: 5
Bedrooms Above Ground: 5
Bedrooms Below Ground: 0
Total Bedrooms: 5
Bedrooms Above Ground: 5
Bedrooms Below Ground: 0
Second Bedroom Info:
Dimensions: —
Location: —Dimensions: —
Floor Type: Carpet
Third Bedroom Info:
Dimensions: —
Location: —Dimensions: —
Floor Type: Carpet
Fourth Bedroom Info:
Dimensions: —
Location: —Dimensions: —
Floor Type: Carpet
Bathroom Info:
Full Bathrooms: 5
Partial Bathrooms: —Full Bathrooms: 5
Bathroom Amenities: Whirlpool, Separate Shower, Double Sink
Bathroom in Basement: 1
Dining Room Info:
Dimensions: —
Location: —Dimensions: —
Floor Type: Carpet
Kitchen Info:
Dimensions: —
Location: —Dimensions: —
Floor Type: Hardwood
Features: Eating Area-Breakfast Bar, Eating Area-Table Space, Island, Pantry-Closet
Living Room Info:
Dimensions: —
Location: —Dimensions: —
Floor Type: Carpet
Family Room Info:
Dimensions: —
Location: —Dimensions: —
Floor Type: Carpet
Additional Rooms Info:
Rooms: Bedroom 5, Den, Exercise Room, Office, Recreation Room, Utility Room-1st Floor
Basement: FullRooms: Bedroom 5, Den, Exercise Room, Office, Recreation Room, Utility Room-1st Floor
Other Specifics
| 3 | |
| Concrete Perimeter | |
| Garage | |
| — | |
| — | |
| — | |
| Deck | |
| Cul-De-Sac, Fenced Yard, Landscaped, Wooded | |
| 139X172X134X17X86 | |
| Unfinished | |
| Full | |
| First Floor Bedroom | |
| Double Oven, Range, Microwave, Dishwasher, Disposal | |
| Not in DB | |
| Sidewalks, Street Paved | |
| — | |
| Attached Fireplace Doors/Screen, Gas Log |
Tax History
| Year | Property Taxes |
|---|---|
| 2010 | $12,810 |
Contact Agent
Nearby Sold Comparables
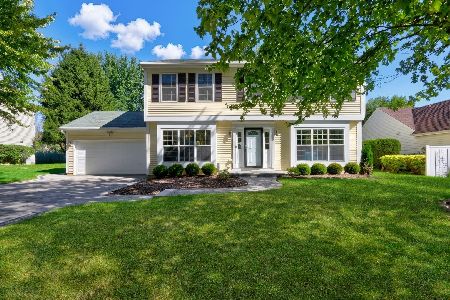
6351 Lockwood Lane, Gurnee, Illinois 60031

Sold
$339,800
4 beds / 3.1 baths / 2,838 ft2
Single Family / Built: 1997
4846
6368 Lockwood Lane, Gurnee, Illinois 60031
Sold
$345,000
4 beds / 2.1 baths / 3,249 ft2
Single Family / Built: 2003
2747
6384 Lockwood Lane, Gurnee, Illinois 60031
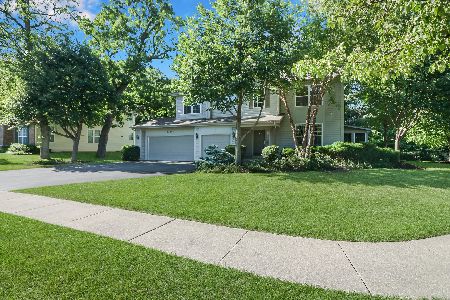
Sold
$499,900
4 beds / 2.1 baths / 3,076 ft2
Single Family / Built: 2002
1602
6384 Lockwood Lane, Gurnee, Illinois 60031
Sold
$479,900
4 beds / 2.1 baths / 3,056 ft2
Single Family / Built: 2001
6781
6352 Lockwood Lane, Gurnee, Illinois 60031
Sold
$485,000
4 beds / 3.1 baths / 0 ft2
Single Family / Built: 1997
6176
6431 Lockwood Lane, Gurnee, Illinois 60031
Sold
$439,900
4 beds / 3.1 baths / 3,115 ft2
Single Family / Built: 2001
3036
Contact Agent
Listing Provided By
Kreuser & Seiler LTD
