

638 Country Club Lane, Itasca, Illinois 60143
Subdivision > Country Club Park
Sorry, we are updating photos, please update this page in 15 minutes
$350,000
|
Sold
|
|
| Status: | Closed |
| Sqft: | 2,344 |
| Cost/Sqft: | $156 |
| Beds: | 3 |
| Baths: | 3 |
| Year Built: | 1989 |
| Property Taxes: | $8,103 |
| Days On Market: | 4904 |
| Lot Size: | 0,00 |
Description
NO MORE STAIRS!! Beautiful curb appeal! Lovingly maintained Ranch home in Country Club area on a cul-de-sac with 3BR PLUS DEN! Lots of sun streaming through several skylights! Master Suite has walk-in closet, huge bath with soaker tub and separate shower! FULL FIN BASEMENT w/HUGE REC ROOM and BAR! Gorgeous yard! Roof 2003, Dishwasher 2011. Washer/Dryer in Basement there is hook-up on main floor. Sprinkler System!
Property Specifics
| Single Family | |
| — | |
| Ranch | |
| 1989 | |
| Full | |
| Vinyl Siding, Brick | |
| Asphalt | |
| RANCH!!! | |
| No | |
| — |
| Du Page | |
| Country Club Park | |
| 0 / Not Applicable | |
| None | |
| Public | |
| Public Sewer | |
| Central Air | |
| Natural Gas, Forced Air | |
| 08355922 | |
| 0305409004 |
Nearby Schools
| NAME: | DISTRICT: | DISTANCE: | |
|---|---|---|---|
|
Grade School
Elmer H Franzen Intermediate Sch |
10 | — | |
|
Middle School
F E Peacock Middle School |
10 | Not in DB | |
|
High School
Lake Park High School |
108 | Not in DB | |
Property History
| DATE: | EVENT: | PRICE: | SOURCE: |
|---|---|---|---|
| 11 Jul, 2013 | Sold | $350,000 | MRED MLS |
| 2 Jun, 2013 | Under contract | $365,000 | MRED MLS |
| 30 May, 2013 | Listed for sale | $365,000 | MRED MLS |
Sorry, we are updating photos, please update this page in 15 minutes
Room Specifics
All Bedroom Info:
Total Bedrooms: 3
Bedrooms Above Ground: 3
Bedrooms Below Ground: 0
Total Bedrooms: 3
Bedrooms Above Ground: 3
Bedrooms Below Ground: 0
Second Bedroom Info:
Dimensions: —
Location: —Dimensions: —
Floor Type: Carpet
Third Bedroom Info:
Dimensions: —
Location: —Dimensions: —
Floor Type: Carpet
Bathroom Info:
Full Bathrooms: 3
Partial Bathrooms: 1Full Bathrooms: 3
Bathroom Amenities: Separate Shower, Double Sink, Soaking Tub
Bathroom in Basement: 1
Dining Room Info:
Dimensions: —
Location: —Dimensions: —
Floor Type: Carpet
Kitchen Info:
Dimensions: —
Location: —Dimensions: —
Floor Type: Ceramic Tile
Features: Eating Area-Table Space, Island
Living Room Info:
Dimensions: —
Location: —Dimensions: —
Floor Type: Carpet
Family Room Info:
Dimensions: —
Location: —Dimensions: —
Floor Type: Carpet
Additional Rooms Info:
Rooms: Den, Foyer, Recreation Room, Walk In Closet
Basement: FullRooms: Den, Foyer, Recreation Room, Walk In Closet
Other Specifics
| 2.5 | |
| — | |
| Garage | |
| — | |
| — | |
| — | |
| Storms/Screens | |
| Cul-De-Sac | |
| 160 X 143 | |
| — | |
| Full | |
| Vaulted/Cathedral Ceilings, Skylight(s), Bar-Dry, Bar-Wet, First Floor Bedroom, First Floor Full Bath | |
| Range, Microwave, Dishwasher, Refrigerator, Washer, Dryer, Disposal | |
| Not in DB | |
| Sidewalks, Street Lights, Street Paved | |
| — | |
| Gas Log, Gas Starter |
Tax History
| Year | Property Taxes |
|---|---|
| 2013 | $8,103 |
Contact Agent
Nearby Similar Homes
713 Elm Circle, Itasca, Illinois 60143
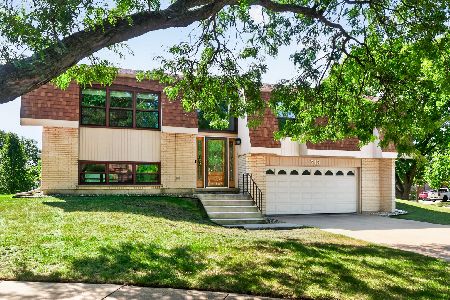
For Sale
$485,000
3 beds / 3.0 baths / 1,966 ft2
Single Family / Built: 1976
25
Nearby Sold Comparables
643 Country Club Lane, Itasca, Illinois 60143

Sold
$479,900
4 beds / 2.1 baths / 3,016 ft2
Single Family / Built: 1989
2581
641 Country Club Lane, Itasca, Illinois 60143
Sold
$489,900
5 beds / 2.1 baths / 2,284 ft2
Single Family / Built: 1989
2848
624 Walters Lane, Itasca, Illinois 60143

Sold
$449,000
4 beds / 2.1 baths / 3,922 ft2
Single Family / Built: 1977
814
624 Walters Lane, Itasca, Illinois 60143

Sold
$699,000
4 beds / 2.1 baths / 3,922 ft2
Single Family / Built: 1977
728
649 Country Club Drive, Itasca, Illinois 60143
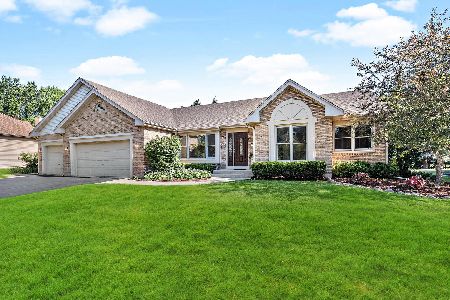
Sold
$599,900
4 beds / 3.0 baths / 2,302 ft2
Single Family / Built: 1989
1588
644 Country Club Drive, Itasca, Illinois 60143
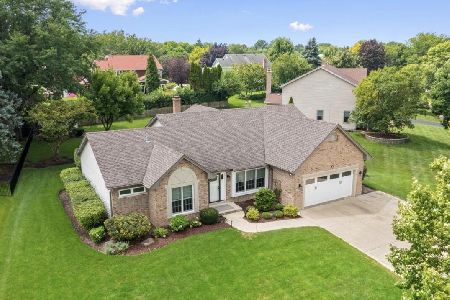
Sold
$824,000
5 beds / 2.0 baths / 2,323 ft2
Single Family / Built: 1990
77
Contact Agent
Listing Provided By
Realty Executives Service
