

638 Elliott Street, Beecher, Illinois 60401
Sorry, we are updating photos, please update this page in 15 minutes
$159,000
|
Sold
|
|
| Status: | Closed |
| Sqft: | 2,148 |
| Cost/Sqft: | $79 |
| Beds: | 3 |
| Baths: | 2 |
| Year Built: | — |
| Property Taxes: | $4,172 |
| Days On Market: | 3174 |
| Lot Size: | 0,00 |
Description
Beautifully kept home with perfect original woodwork with built-in china cabinet, beamed ceilings, and shelving units. Large living room, dining room with eat-in kitchen, cozy den, main bath, and 1st floor bedroom. Upstairs has a large landing area 14' x 14' (great for office, studio, or play area) and 2 good size bedrooms, full bathroom and walk-in storage area. Two furnaces that are zoned 1st floor and 2nd floor and C/A is just on the 1st floor. All windows have been updated and exterior was recently painted. If you are looking for "Old Time Charm" in a Great Location this is the home for you. Home Warranty is also being offered.
Property Specifics
| Single Family | |
| — | |
| — | |
| — | |
| Full | |
| Frame | |
| Asphalt | |
| — | |
| No | |
| — |
| Will | |
| — | |
| 0 / Not Applicable | |
| None | |
| Public | |
| Public Sewer | |
| Central Air, Partial | |
| Natural Gas, Forced Air, Sep Heating Systems - 2+ | |
| 09856733 | |
| 2222174070110000 |
Nearby Schools
| NAME: | DISTRICT: | DISTANCE: | |
|---|---|---|---|
|
Grade School
Beecher Elementary School |
200U | — | |
|
Middle School
Beecher Junior High School |
200U | Not in DB | |
Property History
| DATE: | EVENT: | PRICE: | SOURCE: |
|---|---|---|---|
| 1 Aug, 2018 | Sold | $159,000 | MRED MLS |
| 23 May, 2018 | Under contract | $169,500 | MRED MLS |
| 14 Feb, 2018 | Listed for sale | $169,500 | MRED MLS |
| 12 Apr, 2021 | Sold | $194,000 | MRED MLS |
| 26 Feb, 2021 | Under contract | $199,000 | MRED MLS |
| 13 Feb, 2021 | Listed for sale | $199,000 | MRED MLS |
Sorry, we are updating photos, please update this page in 15 minutes
Room Specifics
All Bedroom Info:
Total Bedrooms: 3
Bedrooms Above Ground: 3
Bedrooms Below Ground: 0
Total Bedrooms: 3
Bedrooms Above Ground: 3
Bedrooms Below Ground: 0
Second Bedroom Info:
Dimensions: —
Location: —Dimensions: —
Floor Type: Vinyl
Third Bedroom Info:
Dimensions: —
Location: —Dimensions: —
Floor Type: Vinyl
Bathroom Info:
Full Bathrooms: 2
Partial Bathrooms: 0Full Bathrooms: 2
Bathroom Amenities: —
Bathroom in Basement: 0
Dining Room Info:
Dimensions: —
Location: —Dimensions: —
Floor Type: Carpet
Kitchen Info:
Dimensions: —
Location: —Dimensions: —
Floor Type: Vinyl
Features: Eating Area-Table Space, Pantry-Closet
Living Room Info:
Dimensions: —
Location: —Dimensions: —
Floor Type: Carpet
Family Room Info:
Dimensions: —
Location: —Dimensions: —
Floor Type: Hardwood
Additional Rooms Info:
Rooms: Den
Basement: FullRooms: Den
Other Specifics
| 1 | |
| Block | |
| Garage | |
| — | |
| — | |
| — | |
| Porch | |
| — | |
| 74'X 149' | |
| — | |
| None | |
| Hardwood Floors, First Floor Bedroom, First Floor Full Bath | |
| Range, Refrigerator, Washer, Dryer, Range Hood | |
| Not in DB | |
| Sidewalks, Street Lights, Street Paved | |
| — | |
| — |
Tax History
| Year | Property Taxes |
|---|---|
| 2018 | $4,172 |
| 2021 | $4,900 |
Contact Agent
Nearby Similar Homes
741 Elliott Street, Beecher, Illinois 60401
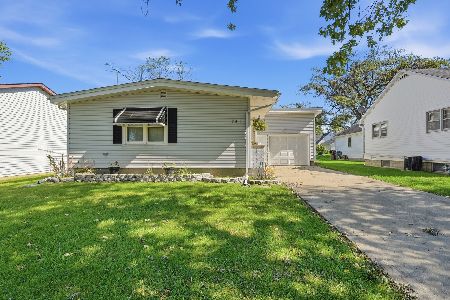
For Sale
$250,000
2 beds / 1.0 baths / 1,058 ft2
Single Family / Built: 1959
18
510 Dunbar Street, Beecher, Illinois 60401
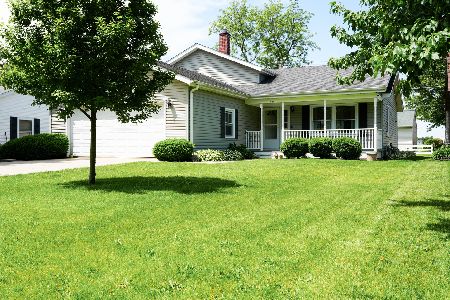
For Sale
$290,000
3 beds / 2.1 baths / 1,745 ft2
Single Family / Built: 1980
30
605 Reed Street, Beecher, Illinois 60401
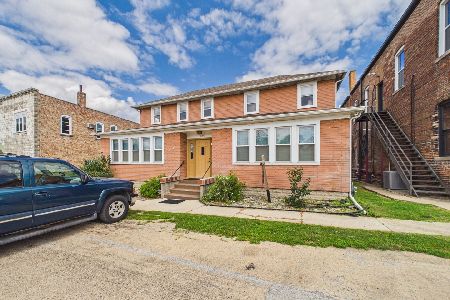
For Sale
$295,000
4 beds / 1.1 baths / 3,880 ft2
Single Family / Built: 1936
90
711 Miller Street, Beecher, Illinois 60401

For Sale
$369,900
3 beds / 3.0 baths / 2,022 ft2
Single Family / Built: 1977
44
652 Penfield Street, Beecher, Illinois 60401

For Sale
$399,900
3 beds / 2.1 baths / 1,499 ft2
Single Family / Built: 2026
120
648 Penfield Street, Beecher, Illinois 60401

For Sale
$389,900
3 beds / 2.1 baths / 1,499 ft2
Single Family / Built: 2026
120
Nearby Sold Comparables
638 Elliott Street, Beecher, Illinois 60401

Sold
$199,000
3 beds / 2.0 baths / 2,148 ft2
Single Family / Built: —
2079
626 Elliott Street, Beecher, Illinois 60401

Sold
$192,500
4 beds / 1.1 baths / 1,800 ft2
Single Family / Built: —
1359
622 Elliott Street, Beecher, Illinois 60401

Sold
$99,900
3 beds / 2.0 baths / 2,000 ft2
Single Family / Built: —
3889
850 Hodges, Beecher, 60401
Sold
$269,900
4 beds / 2.0 baths / 2,200 ft2
Single Family / Built: 1131
6742
850 Hodges Street, Beecher, Illinois 60401
Sold
$269,900
4 beds / 2.0 baths / 0 ft2
Single Family / Built: —
6742
639 Dunbar Street, Beecher, Illinois 60401

Sold
$264,900
4 beds / 1.1 baths / 1,651 ft2
Single Family / Built: 1924
253
Contact Agent
Listing Provided By
Coldwell Banker Residential
