

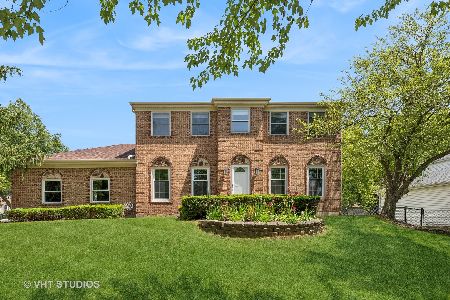
638 Revere Lane, Palatine, Illinois 60067
Subdivision > Plum Grove Hills
Sorry, we are updating photos, please update this page in 15 minutes
$480,000
|
Sold
|
|
| Status: | Closed |
| Sqft: | 0 |
| Cost/Sqft: | — |
| Beds: | 4 |
| Baths: | 3 |
| Year Built: | 1983 |
| Property Taxes: | $10,800 |
| Days On Market: | 5969 |
| Lot Size: | 0,00 |
Description
RUN FOR THIS ONE! ABSOLUTELY BEAUTIFUL HARDWOOD FLOORS. COMPLETELY RE-DESIGNED WITH OPEN FLOOR PLAN. BRAND NEW KITCHEN W/CHERRY CABINETS, GRANITE COUNTER TOPS, CUT GLASS CUSTOM BACKSPLASH, SS APPLIANCES. WET BAR W/WINE COOLER. BREAKFAST BAR TO GORGEOUS 3 SEASON SUN ROOM. FINISHED BASEMENT W/5TH BEDROOM OR OFFICE. WALK TO AWARD-WINNING SCHOOLS. TOO MUCH TO LIST! SHOW THIS BEFORE IT'S GONE - THEY DON'T GET BETTER!
Property Specifics
| Single Family | |
| — | |
| — | |
| 1983 | |
| Full | |
| Aluminum/Vinyl/Steel Siding, Brick | |
| Asphalt | |
| CUSTOM | |
| No | |
| — |
| Cook | |
| Plum Grove Hills | |
| 165 / Annual | |
| Other | |
| Lake Michigan | |
| Septic Shared | |
| Central Air | |
| Natural Gas, Forced Air | |
| 07561580 | |
| 02271070050000 |
Nearby Schools
| NAME: | DISTRICT: | DISTANCE: | |
|---|---|---|---|
|
Grade School
Pleasant Hill Elementary School |
15 | — | |
|
Middle School
Plum Grove Junior High School |
15 | Not in DB | |
|
High School
Wm Fremd High School |
211 | Not in DB | |
Property History
| DATE: | EVENT: | PRICE: | SOURCE: |
|---|---|---|---|
| 20 Aug, 2010 | Sold | $480,000 | MRED MLS |
| 13 Jul, 2010 | Under contract | $519,900 | MRED MLS |
| — | Last price change | $539,000 | MRED MLS |
| 21 Jun, 2010 | Listed for sale | $539,000 | MRED MLS |
Sorry, we are updating photos, please update this page in 15 minutes
Room Specifics
All Bedroom Info:
Total Bedrooms: 4
Bedrooms Above Ground: 4
Bedrooms Below Ground: 0
Total Bedrooms: 4
Bedrooms Above Ground: 4
Bedrooms Below Ground: 0
Second Bedroom Info:
Dimensions: —
Location: —Dimensions: —
Floor Type: Carpet
Third Bedroom Info:
Dimensions: —
Location: —Dimensions: —
Floor Type: Carpet
Fourth Bedroom Info:
Dimensions: —
Location: —Dimensions: —
Floor Type: Carpet
Bathroom Info:
Full Bathrooms: 3
Partial Bathrooms: 1Full Bathrooms: 3
Bathroom Amenities: Separate Shower
Bathroom in Basement: 0
Dining Room Info:
Dimensions: —
Location: —Dimensions: —
Floor Type: Hardwood
Kitchen Info:
Dimensions: —
Location: —Dimensions: —
Floor Type: Hardwood
Features: Eating Area-Breakfast Bar, Eating Area-Table Space
Living Room Info:
Dimensions: —
Location: —Dimensions: —
Floor Type: Hardwood
Family Room Info:
Dimensions: —
Location: —Dimensions: —
Floor Type: Hardwood
Additional Rooms Info:
Rooms: Office, Recreation Room, Sun Room, Utility Room-1st Floor
Basement: FullRooms: Office, Recreation Room, Sun Room, Utility Room-1st Floor
Other Specifics
| 2 | |
| Concrete Perimeter | |
| Garage | |
| — | |
| — | |
| — | |
| Patio, Porch Screened | |
| Fenced Yard | |
| 75 X 140 | |
| Full | |
| Full | |
| Vaulted/Cathedral Ceilings | |
| Range, Microwave, Dishwasher, Refrigerator, Washer, Dryer, Disposal | |
| Not in DB | |
| Pool, Sidewalks, Street Lights, Street Paved | |
| — | |
| Attached Fireplace Doors/Screen, Gas Log, Gas Starter |
Tax History
| Year | Property Taxes |
|---|---|
| 2010 | $10,800 |
Contact Agent
Nearby Similar Homes
675 Gilbert Road, Palatine, Illinois 60067
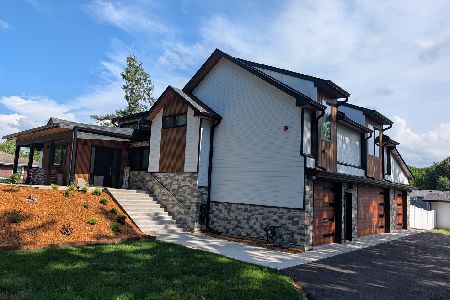
For Sale
$1,290,000
6 beds / 3.0 baths / 4,463 ft2
Single Family / Built: —
51
743 Bennett Avenue, Palatine, Illinois 60067
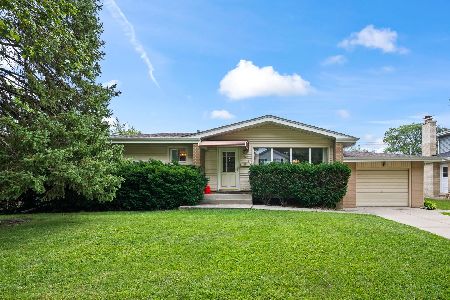
For Sale
$375,000
3 beds / 2.0 baths / 1,118 ft2
Single Family / Built: 1957
50
546 Stuart Lane, Palatine, Illinois 60067

For Sale
$485,000
3 beds / 2.0 baths / 1,368 ft2
Single Family / Built: 1964
43
818 Lukas Avenue, Palatine, Illinois 60067

For Sale
$1,150,000
4 beds / 3.1 baths / 4,433 ft2
Single Family / Built: 2000
41
1012 Mallard Drive, Palatine, Illinois 60067
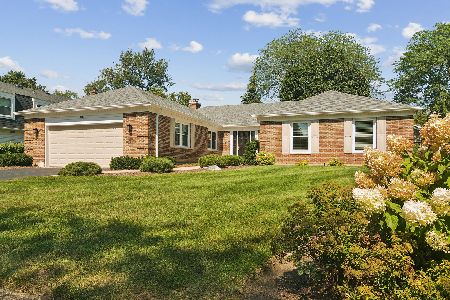
For Sale
$750,000
4 beds / 2.2 baths / 2,505 ft2
Single Family / Built: 1972
16
1036 Skylark Drive, Palatine, Illinois 60067
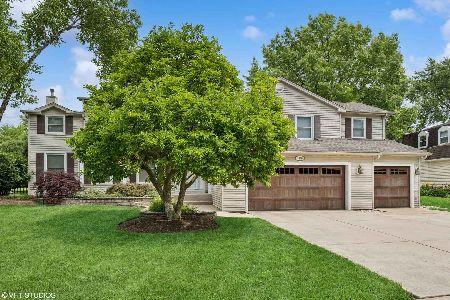
For Sale
$925,000
5 beds / 2.1 baths / 3,600 ft2
Single Family / Built: 1975
23
Nearby Sold Comparables
639 Revere Lane, Palatine, Illinois 60067

Sold
$699,000
4 beds / 3.1 baths / 3,123 ft2
Single Family / Built: 1980
911
649 Revere Lane, Palatine, Illinois 60067

Sold
$600,000
4 beds / 2.2 baths / 2,808 ft2
Single Family / Built: 1980
4999
649 Revere Lane, Palatine, Illinois 60067
Sold
$619,000
4 beds / 2.2 baths / 2,808 ft2
Single Family / Built: 1980
4191
829 Valley Lane, Palatine, Illinois 60067
Sold
$625,000
4 beds / 2.1 baths / 2,808 ft2
Single Family / Built: 1980
870
Contact Agent
Listing Provided By
Century 21 1st Class Homes
