

638 Stirling Lane, Prospect Heights, Illinois 60070
Subdivision > Rob Roy Country Club Village
Sorry, we are updating photos, please update this page in 15 minutes
$317,000
|
Sold
|
|
| Status: | Closed |
| Sqft: | 1,990 |
| Cost/Sqft: | $168 |
| Beds: | 3 |
| Baths: | 3 |
| Year Built: | 1985 |
| Property Taxes: | $6,161 |
| Days On Market: | 4279 |
| Lot Size: | 0,00 |
Description
Sought after Rob Roy Villa Duplex shows lovely thru out. Updated kitchen w/newer appliances plus hard surface counters. Plantation shutters on first level, custom pleated shades on second level. All baths recently redone, all windows replaced, basement finished too! Sparkling clean, very tasteful, neutral decor thru out home. Enjoy the "Rob Roy Leisure Lifestyle" with Clubhouse activities, pools, tennis, bocce too!
Property Specifics
| Condos/Townhomes | |
| 2 | |
| — | |
| 1985 | |
| Partial | |
| Vinyl Siding, Brick | |
| — | |
| — | |
| No | |
| — |
| Cook | |
| Rob Roy Country Club Village | |
| 490 / Monthly | |
| Water, Insurance, Clubhouse, Pool, Exterior Maintenance, Lawn Care, Scavenger, Snow Removal | |
| Lake Michigan | |
| Public Sewer, Sewer-Storm | |
| Central Air | |
| Natural Gas, Forced Air | |
| 08837054 | |
| 03261000151246 |
Nearby Schools
| NAME: | DISTRICT: | DISTANCE: | |
|---|---|---|---|
|
Grade School
Euclid Elementary School |
26 | — | |
|
Middle School
River Trails Middle School |
26 | Not in DB | |
|
High School
John Hersey High School |
214 | Not in DB | |
Property History
| DATE: | EVENT: | PRICE: | SOURCE: |
|---|---|---|---|
| 4 May, 2015 | Sold | $317,000 | MRED MLS |
| 20 Mar, 2015 | Under contract | $335,000 | MRED MLS |
| 12 Feb, 2015 | Listed for sale | $335,000 | MRED MLS |
Sorry, we are updating photos, please update this page in 15 minutes
Room Specifics
All Bedroom Info:
Total Bedrooms: 3
Bedrooms Above Ground: 3
Bedrooms Below Ground: 0
Total Bedrooms: 3
Bedrooms Above Ground: 3
Bedrooms Below Ground: 0
Second Bedroom Info:
Dimensions: —
Location: —Dimensions: —
Floor Type: Carpet
Third Bedroom Info:
Dimensions: —
Location: —Dimensions: —
Floor Type: Carpet
Bathroom Info:
Full Bathrooms: 3
Partial Bathrooms: 1Full Bathrooms: 3
Bathroom Amenities: Separate Shower
Bathroom in Basement: 0
Dining Room Info:
Dimensions: —
Location: —Dimensions: —
Floor Type: Carpet
Kitchen Info:
Dimensions: —
Location: —Dimensions: —
Floor Type: Ceramic Tile
Features: Eating Area-Table Space
Laundry Room Info:
Dimensions: —
Location: —Dimensions: —
Floor Type: Ceramic Tile
Living Room Info:
Dimensions: —
Location: —Dimensions: —
Floor Type: Carpet
Family Room Info:
Dimensions: —
Location: —Dimensions: —
Floor Type: Carpet
Additional Rooms Info:
Rooms: Recreation Room, Workshop
Basement: PartialRooms: Recreation Room, Workshop
Other Specifics
| 2 | |
| — | |
| Garage, Space/s | |
| — | |
| — | |
| — | |
| — | |
| — | |
| INTEGRAL | |
| — | |
| Full | |
| Vaulted/Cathedral Ceilings | |
| Double Oven, Microwave, Dishwasher, Refrigerator, Washer, Dryer, Disposal | |
| Not in DB | |
| — | |
| On Site Manager/Engineer, Party Room, Sundeck, Pool, Tennis Court(s) | |
| — |
Tax History
| Year | Property Taxes |
|---|---|
| 2015 | $6,161 |
Contact Agent
Nearby Similar Homes
636 Stirling Lane, Prospect Heights, Illinois 60070
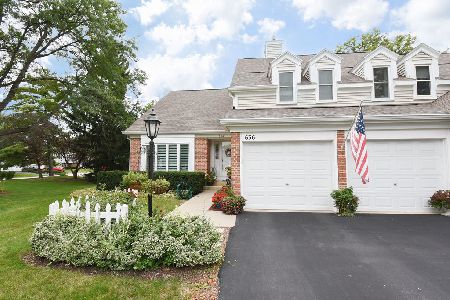
For Sale
$585,000
3 beds / 2.1 baths / 2,319 ft2
Condos/Townhomes / Built: 1989
9
625 Edinburgh Lane, Prospect Heights, Illinois 60070
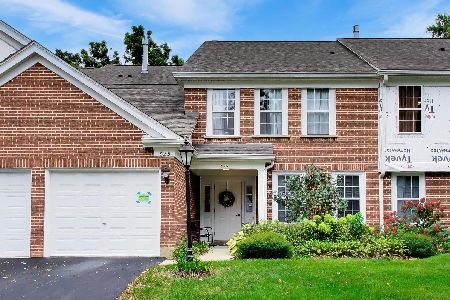
For Sale
$299,900
2 beds / 2.0 baths / 1,285 ft2
Condos/Townhomes / Built: 1986
30
617 Edinburgh Lane, Prospect Heights, Illinois 60070
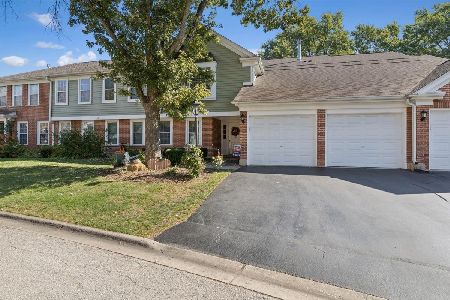
For Sale
$347,000
2 beds / 2.0 baths / 1,250 ft2
Condos/Townhomes / Built: 1986
17
609 Edinburgh Lane, Prospect Heights, Illinois 60070
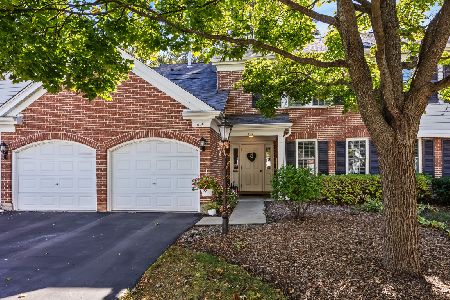
For Sale
$339,000
3 beds / 2.0 baths / 1,500 ft2
Condos/Townhomes / Built: 1986
9
708 Burr Oak Lane, Prospect Heights, Illinois 60070
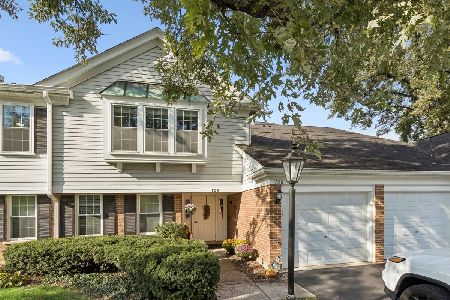
For Sale
$339,000
2 beds / 2.0 baths / 1,246 ft2
Condos/Townhomes / Built: 1986
19
708 Newgate Lane, Prospect Heights, Illinois 60070
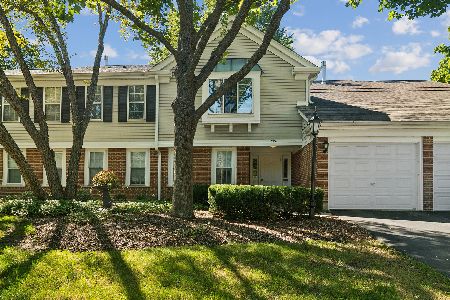
For Sale
$319,000
2 beds / 2.0 baths / 1,238 ft2
Condos/Townhomes / Built: 1987
29
Nearby Sold Comparables
640 Stirling Lane, Prospect Heights, Illinois 60070

Sold
$340,000
3 beds / 2.0 baths / 0 ft2
Condos/Townhomes / Built: 1985
4537
640 Stirling Lane, Prospect Heights, Illinois 60070
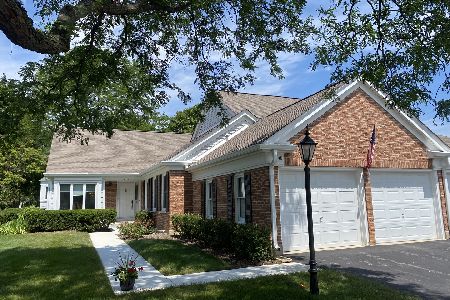
Sold
$480,000
2 beds / 2.0 baths / 1,800 ft2
Condos/Townhomes / Built: 1985
843
642 Stirling Lane, Prospect Heights, Illinois 60070
Sold
$255,000
3 beds / 2.1 baths / 2,192 ft2
Condos/Townhomes / Built: 1985
5062
634 Stirling Lane, Prospect Heights, Illinois 60070

Sold
$345,000
3 beds / 2.1 baths / 2,215 ft2
Condos/Townhomes / Built: 1986
1837
632 Stirling Lane, Prospect Heights, Illinois 60070
Sold
$325,000
3 beds / 2.0 baths / 0 ft2
Condos/Townhomes / Built: 1985
4436
636 Stirling Lane, Prospect Heights, Illinois 60070
Sold
$300,000
3 beds / 2.1 baths / 2,205 ft2
Condos/Townhomes / Built: 1989
2970
Contact Agent
Listing Provided By
Coldwell Banker Residential Brokerage
