

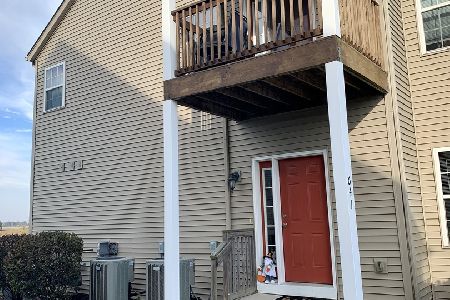
639 Stonegate Drive, Sycamore, Illinois 60178
Subdivision > Stonegate Of Heron Creek
Sorry, we are updating photos, please update this page in 15 minutes
$148,000
|
Sold
|
|
| Status: | Closed |
| Sqft: | 1,600 |
| Cost/Sqft: | $96 |
| Beds: | 4 |
| Baths: | 3 |
| Year Built: | 2009 |
| Property Taxes: | $3,719 |
| Days On Market: | 3917 |
| Lot Size: | 0,00 |
Description
TOWNHOME-Incredible Space & Value! 4 bedroom (1 on main floor) could also be an office or playroom. Open floor plan welcomes entertainment! Living room with gas fireplace, eating area with chandelier, fully applianced kitchen with breakfast bar, granite counter tops, refrigerator, gas stove, dishwasher, microwave & disposal, 1/2 bath on main level with 1st floor laundry, upper level master suite with full bath, 2 additional bedrooms, white trim & 2 panel doors, ceramic tile in kitchen,& baths & a full unfinished basement completes this spacious home.
Property Specifics
| Condos/Townhomes | |
| 2 | |
| — | |
| 2009 | |
| Full | |
| Vinyl Siding, Brick | |
| Asphalt | |
| MAGGIE | |
| No | |
| — |
| De Kalb | |
| Stonegate Of Heron Creek | |
| 90 / Monthly | |
| Lawn Care, Snow Removal | |
| Public | |
| Public Sewer | |
| Central Air | |
| Natural Gas, Forced Air | |
| 09153275 | |
| 0620326137 |
Nearby Schools
| NAME: | DISTRICT: | DISTANCE: | |
|---|---|---|---|
|
Grade School
North Elementary School |
427 | — | |
Property History
| DATE: | EVENT: | PRICE: | SOURCE: |
|---|---|---|---|
| 31 May, 2016 | Sold | $148,000 | MRED MLS |
| 30 Apr, 2016 | Under contract | $152,900 | MRED MLS |
| 1 Mar, 2016 | Listed for sale | $152,900 | MRED MLS |
| 18 May, 2018 | Under contract | $0 | MRED MLS |
| 8 May, 2018 | Listed for sale | $0 | MRED MLS |
| 9 Sep, 2019 | Under contract | $0 | MRED MLS |
| 21 Aug, 2019 | Listed for sale | $0 | MRED MLS |
| 9 Jan, 2026 | Sold | $250,000 | MRED MLS |
| 11 Dec, 2025 | Under contract | $239,900 | MRED MLS |
| 4 Dec, 2025 | Listed for sale | $239,900 | MRED MLS |
Sorry, we are updating photos, please update this page in 15 minutes
Room Specifics
All Bedroom Info:
Total Bedrooms: 4
Bedrooms Above Ground: 4
Bedrooms Below Ground: 0
Total Bedrooms: 4
Bedrooms Above Ground: 4
Bedrooms Below Ground: 0
Second Bedroom Info:
Dimensions: —
Location: —Dimensions: —
Floor Type: Carpet
Third Bedroom Info:
Dimensions: —
Location: —Dimensions: —
Floor Type: Carpet
Fourth Bedroom Info:
Dimensions: —
Location: —Dimensions: —
Floor Type: Carpet
Bathroom Info:
Full Bathrooms: 3
Partial Bathrooms: 1Full Bathrooms: 3
Bathroom Amenities: Double Sink
Bathroom in Basement: 0
Dining Room Info:
Dimensions: —
Location: —Dimensions: —
Floor Type: Carpet
Kitchen Info:
Dimensions: —
Location: —Dimensions: —
Floor Type: Ceramic Tile
Features: Eating Area-Breakfast Bar, Galley
Laundry Room Info:
Dimensions: —
Location: —Dimensions: —
Floor Type: Ceramic Tile
Living Room Info:
Dimensions: —
Location: —Dimensions: —
Floor Type: Carpet
Additional Rooms Info:
Rooms: No additional rooms
Basement: FullRooms: No additional rooms
Other Specifics
| 2 | |
| Concrete Perimeter | |
| Garage | |
| — | |
| — | |
| — | |
| Porch, Storms/Screens, End Unit | |
| — | |
| COMMON | |
| — | |
| Full | |
| First Floor Bedroom, First Floor Laundry, Laundry Hook-Up in Unit, Storage | |
| Range, Microwave, Dishwasher, Refrigerator, Washer, Disposal | |
| Not in DB | |
| — | |
| — | |
| Gas Log |
Tax History
| Year | Property Taxes |
|---|---|
| 2016 | $3,719 |
| 2026 | $5,570 |
Contact Agent
Nearby Similar Homes
366 Millbridge Drive, Sycamore, Illinois 60178
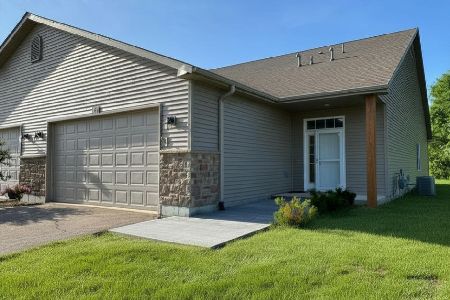
For Sale
$369,900
2 beds / 2.0 baths / 1,800 ft2
Condos/Townhomes / Built: 2016
129
Nearby Sold Comparables
635 Stonegate Drive, Sycamore, Illinois 60178
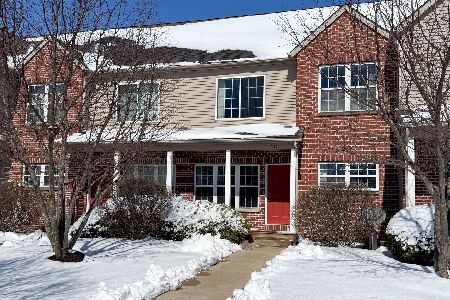
Sold
$225,000
2 beds / 2.1 baths / 1,278 ft2
Condos/Townhomes / Built: 2009
247
631 Stonegate Drive, Sycamore, Illinois 60178

Sold
$135,000
2 beds / 2.0 baths / 1,278 ft2
Condos/Townhomes / Built: 2009
1870
637 Stonegate Drive, Sycamore, Illinois 60178
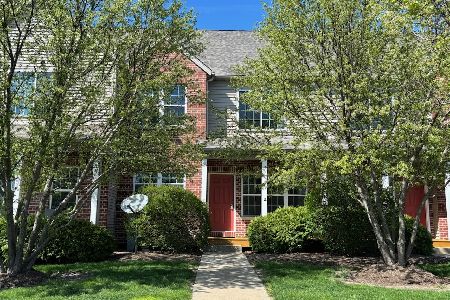
Sold
$229,000
2 beds / 2.1 baths / 1,260 ft2
Condos/Townhomes / Built: 2009
207
639 Stonegate Drive, Sycamore, Illinois 60178
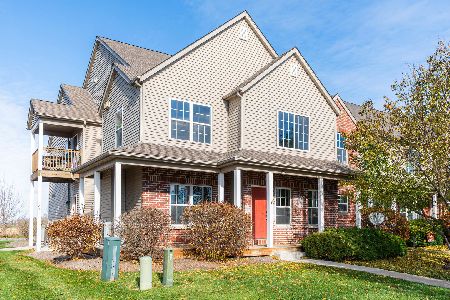
Sold
$239,900
4 beds / 2.1 baths / 1,600 ft2
Condos/Townhomes / Built: 2009
352
641 Stonegate Drive, Sycamore, Illinois 60178
Sold
$132,000
2 beds / 2.0 baths / 1,278 ft2
Condos/Townhomes / Built: 2009
2223
651 Stonegate Drive, Sycamore, Illinois 60178

Sold
$119,900
2 beds / 2.0 baths / 1,278 ft2
Condos/Townhomes / Built: 2009
3090
Contact Agent
Listing Provided By
Coldwell Banker The Real Estate Group
