

639 Virgil Avenue, Elgin, Illinois 60120
Sorry, we are updating photos, please update this page in 15 minutes
$140,000
|
Sold
|
|
| Status: | Closed |
| Sqft: | 0 |
| Cost/Sqft: | — |
| Beds: | 5 |
| Baths: | 4 |
| Year Built: | 1964 |
| Property Taxes: | $4,094 |
| Days On Market: | 5017 |
| Lot Size: | 0,00 |
Description
SHORT SALE - ALL BRICK RANCH (1964) + 2 BDR IN-LAW APT (2005). 3 BDR HOME WAS QUALITY BUILT W/OAK TRIM/DOORS/ANDERSON WNDOWS & HDWD FLOORS. FINISHED BSMT W/FRPLC/POOL TABLE/WORKSHOP + ADD'L ROOMS. SUNROOM W/BBQ STOVE, FENCED YARD, 2 DECKS + 2 CAR ATT. GARAGE. UNIQUE PROPERTY W/ADJACENT PARK/PLAYGROUND. CLOSE TO RT #20/I90
Property Specifics
| Single Family | |
| — | |
| Ranch | |
| 1964 | |
| Full | |
| Brick | |
| Asphalt | |
| RANCH | |
| No | |
| — |
| Cook | |
| — | |
| 0 / Not Applicable | |
| None | |
| Public | |
| Public Sewer | |
| — | |
| Natural Gas, Steam | |
| 08260127 | |
| 06191190080000 |
Nearby Schools
| NAME: | DISTRICT: | DISTANCE: | |
|---|---|---|---|
|
Grade School
Huff Elementary School |
46 | — | |
|
Middle School
Ellis Middle School |
46 | Not in DB | |
|
High School
Elgin High School |
46 | Not in DB | |
Property History
| DATE: | EVENT: | PRICE: | SOURCE: |
|---|---|---|---|
| 29 May, 2013 | Sold | $140,000 | MRED MLS |
| 27 Feb, 2013 | Under contract | $157,400 | MRED MLS |
| — | Last price change | $167,400 | MRED MLS |
| 30 Jan, 2013 | Listed for sale | $167,400 | MRED MLS |
Sorry, we are updating photos, please update this page in 15 minutes
Room Specifics
All Bedroom Info:
Total Bedrooms: 5
Bedrooms Above Ground: 5
Bedrooms Below Ground: 0
Total Bedrooms: 5
Bedrooms Above Ground: 5
Bedrooms Below Ground: 0
Second Bedroom Info:
Dimensions: —
Location: —Dimensions: —
Floor Type: Hardwood
Third Bedroom Info:
Dimensions: —
Location: —Dimensions: —
Floor Type: Hardwood
Fourth Bedroom Info:
Dimensions: —
Location: —Dimensions: —
Floor Type: Carpet
Bathroom Info:
Full Bathrooms: 4
Partial Bathrooms: 1Full Bathrooms: 4
Bathroom Amenities: —
Bathroom in Basement: 1
Dining Room Info:
Dimensions: —
Location: —Dimensions: —
Floor Type: Hardwood
Kitchen Info:
Dimensions: —
Location: —Dimensions: —
Floor Type: Vinyl
Features: Eating Area-Breakfast Bar
Laundry Room Info:
Dimensions: —
Location: —Dimensions: —
Floor Type: Vinyl
Living Room Info:
Dimensions: —
Location: —Dimensions: —
Floor Type: Carpet
Family Room Info:
Dimensions: —
Location: —Dimensions: —
Floor Type: Vinyl
Additional Rooms Info:
Rooms: Kitchen, Bedroom 5, Great Room, Office, Sun Room
Basement: FullRooms: Kitchen, Bedroom 5, Great Room, Office, Sun Room
Other Specifics
| 2 | |
| Concrete Perimeter | |
| Garage | |
| — | |
| — | |
| — | |
| Deck, Gazebo, Storms/Screens | |
| Corner Lot, Fenced Yard, Park Adjacent | |
| 217 X 162 X 96 X 206 | |
| — | |
| Full | |
| Hardwood Floors, In-Law Arrangement, First Floor Full Bath | |
| Range, Dishwasher, Refrigerator, Washer, Dryer | |
| Not in DB | |
| Street Lights, Street Paved | |
| — | |
| Attached Fireplace Doors/Screen, Gas Log |
Tax History
| Year | Property Taxes |
|---|---|
| 2013 | $4,094 |
Contact Agent
Nearby Similar Homes
557 Willard Avenue, Elgin, Illinois 60120
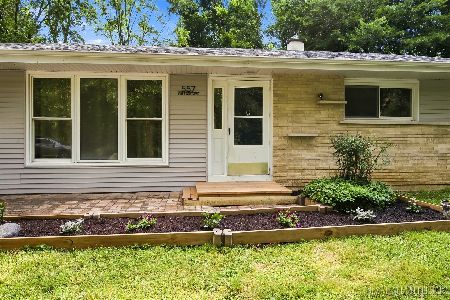
For Sale
$315,900
3 beds / 1.0 baths / 1,200 ft2
Single Family / Built: 1959
38
Nearby Sold Comparables
625 Virgil Avenue, Elgin, Illinois 60120

Sold
$59,900
2 beds / 1.0 baths / 1,191 ft2
Single Family / Built: 1949
4654
625 Virgil Avenue, Elgin, Illinois 60120
Sold
$129,900
2 beds / 1.0 baths / 1,191 ft2
Single Family / Built: 1949
6787
625 Virgil Avenue, Elgin, Illinois 60120
Sold
$149,900
2 beds / 1.0 baths / 1,191 ft2
Single Family / Built: 1949
3743
625 Virgil Avenue, Elgin, Illinois 60120

Sold
$249,900
2 beds / 1.0 baths / 1,191 ft2
Single Family / Built: 1949
829
960 Kramer Street, Elgin, Illinois 60120
Sold
$129,900
3 beds / 1.1 baths / 1,368 ft2
Single Family / Built: 1996
5341
630 Wright Avenue, Elgin, Illinois 60120
Sold
$92,900
2 beds / 1.0 baths / 0 ft2
Single Family / Built: 1925
6452
Contact Agent
Listing Provided By
Berkshire Hathaway HomeServices Starck Real Estate
