

64 Abbeywood Drive, Romeoville, Illinois 60446
Subdivision > Honeytree
Sorry, we are updating photos, please update this page in 15 minutes
$152,500
|
Sold
|
|
| Status: | Closed |
| Sqft: | 1,411 |
| Cost/Sqft: | $108 |
| Beds: | 3 |
| Baths: | 2 |
| Year Built: | 1974 |
| Property Taxes: | $5,154 |
| Days On Market: | 4158 |
| Lot Size: | 0,15 |
Description
Great move in ready ranch, Large Living room with built in bookshelf & gas fireplace. Adorable kitchen with vaulted ceiling w/skylight with breakfast nook, & large dining room attached w patio doors leading out to a 3 season room. Master bedroom w/walk in closet and bath, and patio doors to back deck. All new carpet & fresh paint in all bedrooms, New flooring in main bath, Lots of new six panel doors. Fenced in yard w/shed, 2 car garage, Outside trim painted, roof good, alarm installed. Very family friendly street which dead ends so low traffic. Minutes to major highways, shopping and restaurants.
Property Specifics
| Single Family | |
| — | |
| — | |
| 1974 | |
| None | |
| Vinyl Siding | |
| Asphalt | |
| — | |
| No | |
| 0.15 |
| Will | |
| Honeytree | |
| 0 / Not Applicable | |
| None | |
| Public | |
| Public Sewer | |
| Central Air | |
| Natural Gas, Forced Air | |
| 08949665 | |
| 1202273120170000 |
Nearby Schools
| NAME: | DISTRICT: | DISTANCE: | |
|---|---|---|---|
|
High School
Romeoville High School |
365U | Not in DB | |
Property History
| DATE: | EVENT: | PRICE: | SOURCE: |
|---|---|---|---|
| 18 Sep, 2015 | Sold | $152,500 | MRED MLS |
| 6 Aug, 2015 | Under contract | $153,000 | MRED MLS |
| — | Last price change | $158,000 | MRED MLS |
| 9 Jun, 2015 | Listed for sale | $158,000 | MRED MLS |
| 22 Jan, 2025 | Listed for sale | $0 | MRED MLS |
| 22 Jun, 2026 | Sold | $330,000 | MRED MLS |
| 14 May, 2026 | Under contract | $334,900 | MRED MLS |
| — | Last price change | $334,900 | MRED MLS |
| 19 Mar, 2026 | Listed for sale | $339,900 | MRED MLS |
Sorry, we are updating photos, please update this page in 15 minutes
Room Specifics
All Bedroom Info:
Total Bedrooms: 3
Bedrooms Above Ground: 3
Bedrooms Below Ground: 0
Total Bedrooms: 3
Bedrooms Above Ground: 3
Bedrooms Below Ground: 0
Second Bedroom Info:
Dimensions: —
Location: —Dimensions: —
Floor Type: Carpet
Third Bedroom Info:
Dimensions: —
Location: —Dimensions: —
Floor Type: Carpet
Bathroom Info:
Full Bathrooms: 2
Partial Bathrooms: 1Full Bathrooms: 2
Bathroom Amenities: —
Bathroom in Basement: 0
Dining Room Info:
Dimensions: —
Location: —Dimensions: —
Floor Type: Wood Laminate
Kitchen Info:
Dimensions: —
Location: —Dimensions: —
Floor Type: Wood Laminate
Features: Eating Area-Table Space
Laundry Room Info:
Dimensions: —
Location: —Dimensions: —
Floor Type: Vinyl
Living Room Info:
Dimensions: —
Location: —Dimensions: —
Floor Type: Wood Laminate
Additional Rooms Info:
Rooms: Screened Porch, Walk In Closet
Basement: NoneRooms: Screened Porch, Walk In Closet
Other Specifics
| 2 | |
| Block | |
| Garage | |
| — | |
| — | |
| — | |
| Deck, Porch Screened | |
| — | |
| 59X107X14X44X107 | |
| Unfinished | |
| Half | |
| Vaulted/Cathedral Ceilings, Skylight(s), Hot Tub, Wood Laminate Floors, First Floor Bedroom | |
| Range, Microwave, Dishwasher, Refrigerator, Washer, Dryer | |
| Not in DB | |
| Street Lights, Street Paved | |
| — | |
| Gas Log |
Tax History
| Year | Property Taxes |
|---|---|
| 2015 | $5,154 |
| 2026 | $8,303 |
Contact Agent
Nearby Similar Homes
793 Six Pines Drive, Romeoville, Illinois 60446
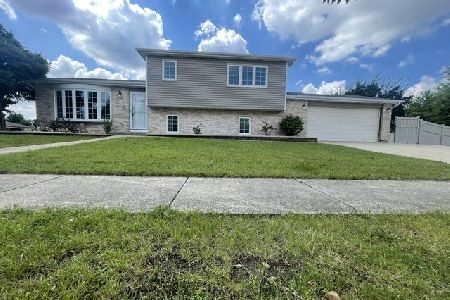
For Sale
$359,900
3 beds / 2.0 baths / 1,788 ft2
Single Family / Built: 1998
29
52 Beacon Avenue, Romeoville, Illinois 60446

For Sale
$300,000
4 beds / 2.0 baths / 1,380 ft2
Single Family / Built: 1964
54
Nearby Sold Comparables
64 Abbeywood Drive, Romeoville, Illinois 60446
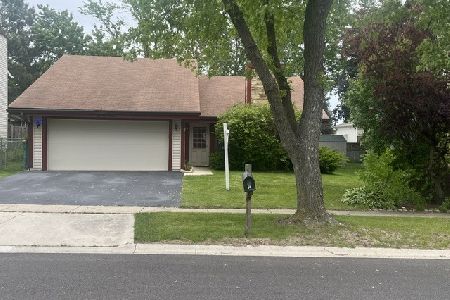
Sold
$334,900
3 beds / 1.1 baths / 1,411 ft2
Single Family / Built: 1974
222
60 Abbeywood Drive, Romeoville, Illinois 60446

Sold
$120,000
3 beds / 1.1 baths / 1,450 ft2
Single Family / Built: —
5387
75 Ponderosa Drive, Romeoville, Illinois 60446
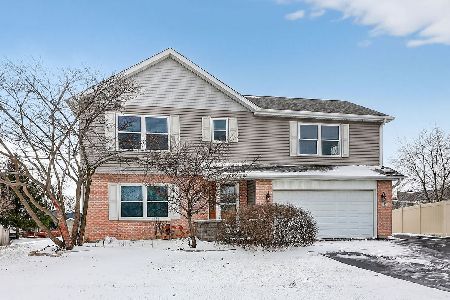
Sold
$435,000
4 beds / 2.1 baths / 2,556 ft2
Single Family / Built: 1997
300
54 Abbeywood Drive, Romeoville, Illinois 60446
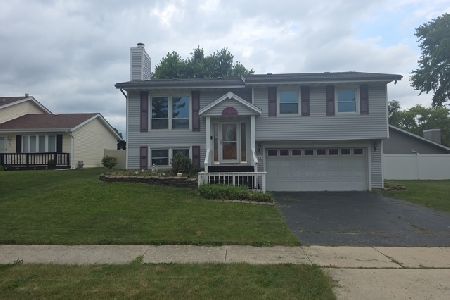
Sold
$289,900
3 beds / 2.1 baths / 2,774 ft2
Single Family / Built: 1974
102
Contact Agent
Listing Provided By
Century 21 Affiliated
