

64 Talismon Drive, Crystal Lake, Illinois 60012


$335,000
|
Sold
|
|
| Status: | Closed |
| Sqft: | 2,735 |
| Cost/Sqft: | $124 |
| Beds: | 4 |
| Baths: | 4 |
| Year Built: | 2004 |
| Property Taxes: | $9,257 |
| Days On Market: | 2350 |
| Lot Size: | 0,38 |
Description
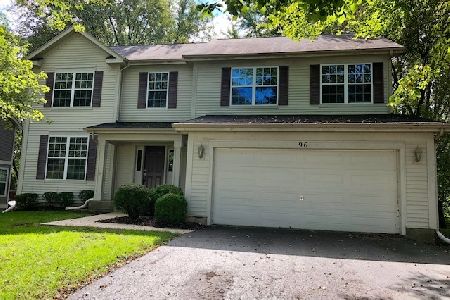
This home is perfectly situated on a deep WOODED LOT in Walk Up at the Park. Amazing location, right across from Veteran's Acres. It feels like a GETAWAY! Four bedrooms, two full baths and 2 half baths. Over 4000sf of finished living space plus a 3-car garage! The kitchen boasts 42 inch cherry cabinets with an ISLAND, eat in area, pantry and matching appliances. Open to the family room with cathedral ceilings. Or head out the sliding door to the incredible back yard with BRICK PAVER PATIO and fire pit, great for entertaining or getting away in your own back yard. Extra storage available in the SHED. The basement is fully finished and ABSOLUTELY STUNNING. It includes a half bath, wet bar, game room and large office with built ins for those working from home or to be used as extra flex space. Close to downtown crystal lake for dining, shopping and the train station. Great schools!
Property Specifics
| Single Family | |
| — | |
| — | |
| 2004 | |
| Full | |
| Vinyl Siding, Brick | |
| — | |
| — | |
| No | |
| 0.38 |
| Mc Henry | |
| — | |
| 195 / Annual | |
| Other | |
| Public | |
| Public Sewer | |
| Central Air | |
| Natural Gas | |
| 10721533 | |
| 1432255011 |
Property History
| DATE: | EVENT: | PRICE: | SOURCE: |
|---|---|---|---|
| 28 Jun, 2018 | Sold | $317,500 | MRED MLS |
| 19 May, 2018 | Under contract | $320,000 | MRED MLS |
| 17 May, 2018 | Listed for sale | $320,000 | MRED MLS |
| 13 Jul, 2020 | Sold | $335,000 | MRED MLS |
| 11 Jun, 2020 | Under contract | $339,000 | MRED MLS |
| 21 May, 2020 | Listed for sale | $339,000 | MRED MLS |


Room Specifics
Total Bedrooms: 4
Bedrooms Above Ground: 4
Bedrooms Below Ground: 0
Dimensions: —
Floor Type: Carpet
Dimensions: —
Floor Type: Carpet
Dimensions: —
Floor Type: Carpet
Full Bathrooms: 4
Bathroom Amenities: —
Bathroom in Basement: 0
Dimensions: —
Floor Type: Carpet
Dimensions: —
Floor Type: Hardwood
Features: Eating Area-Table Space, Island, Pantry-Closet
Dimensions: —
Floor Type: Vinyl
Dimensions: —
Floor Type: Carpet
Rooms: Bonus Room, Den
Other Specifics
| 3 | |
| — | |
| Garage | |
| — | |
| — | |
| — | |
| Patio, Brick Paver Patio | |
| Landscaped, Wooded | |
| 80X208X80X208 | |
| — | |
| Full | |
| Vaulted/Cathedral Ceilings, Bar-Wet, Hardwood Floors, First Floor Laundry | |
| Range, Microwave, Dishwasher, Refrigerator, Washer, Dryer, Stainless Steel Appliance(s) | |
| Not in DB | |
| Curbs, Sidewalks, Street Lights, Street Paved | |
| — | |
| — |
Tax History
| Year | Property Taxes |
|---|---|
| 2018 | $9,585 |
| 2020 | $9,257 |
Contact Agent
Nearby Similar Homes




Nearby Sold Comparables



Contact Agent
Listing Provided By
Keller Williams Success Realty
