

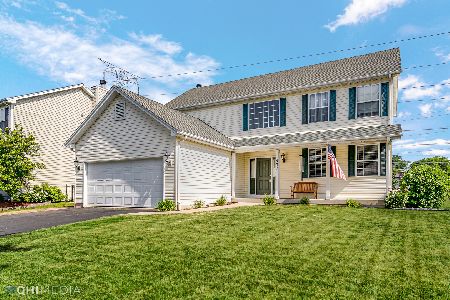
452 Spring Ridge Drive, Crystal Lake, Illinois 60012


$465,000
|
For Sale
|
|
| Status: | Contingent |
| Sqft: | 3,324 |
| Cost/Sqft: | $140 |
| Beds: | 4 |
| Baths: | 4 |
| Year Built: | 1997 |
| Property Taxes: | $9,205 |
| Lot Size: | 0,23 |
Description
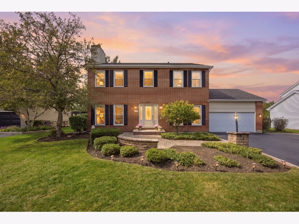
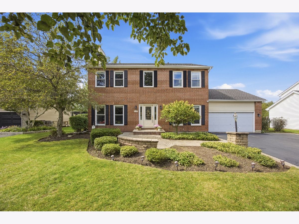
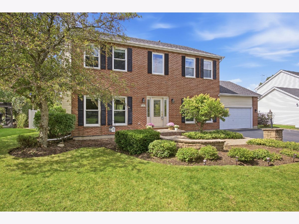
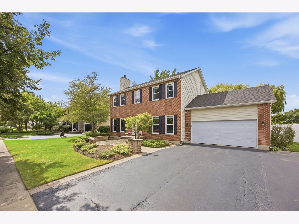
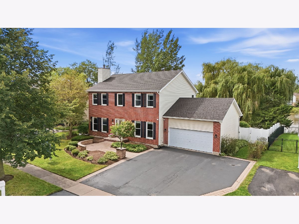
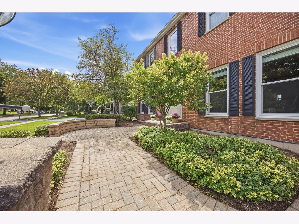
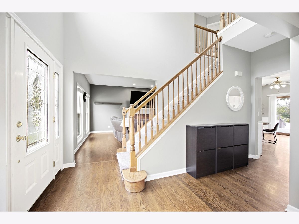
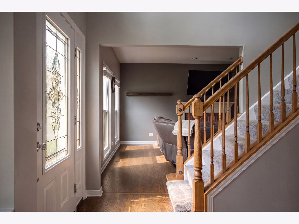
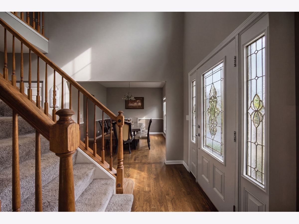
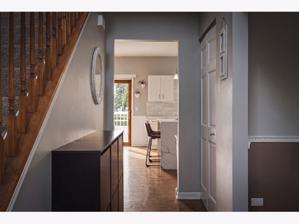
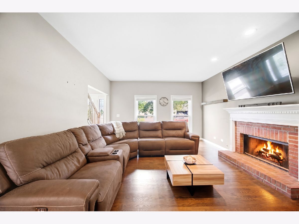
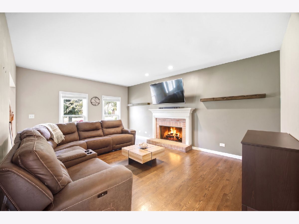
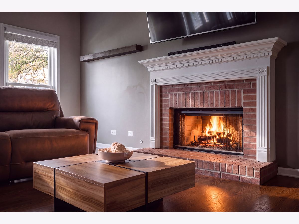
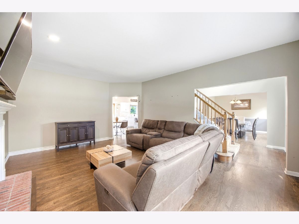
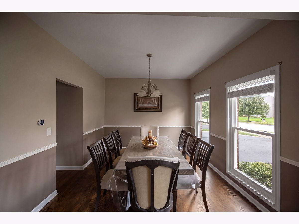
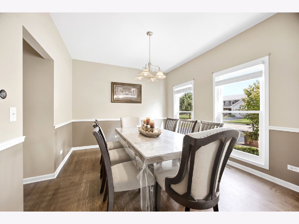
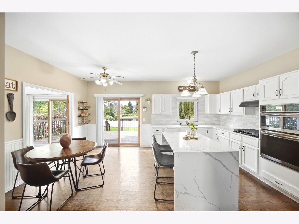
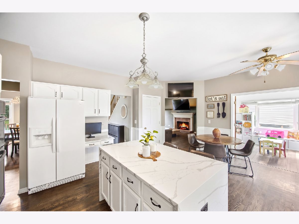
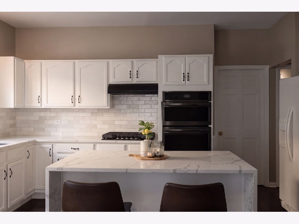
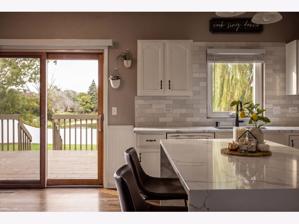
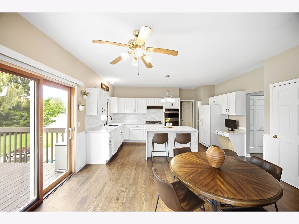
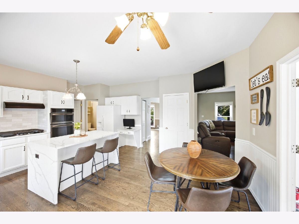
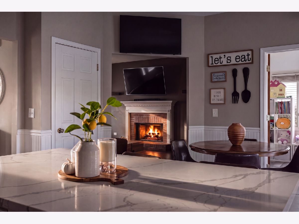
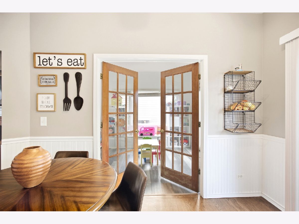
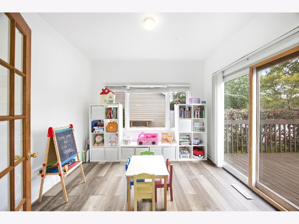
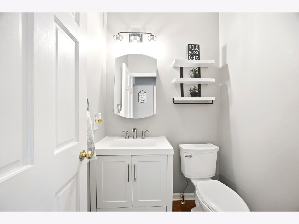
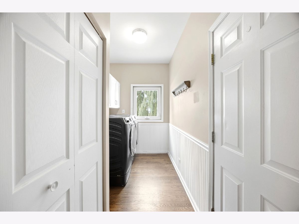
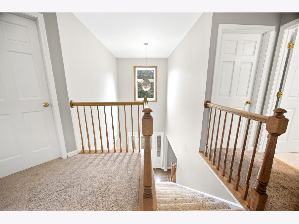
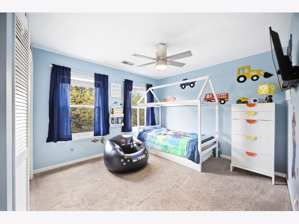
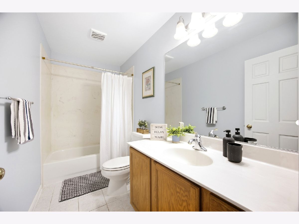
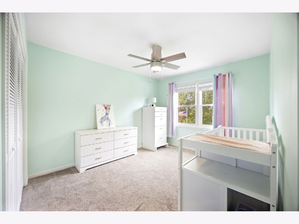
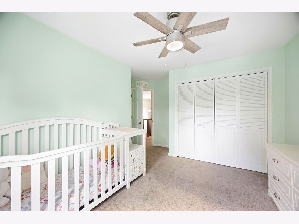
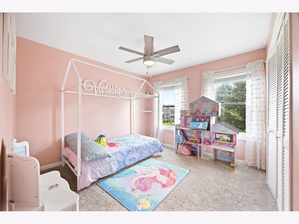
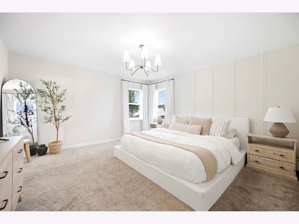
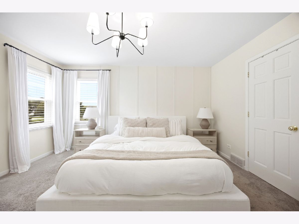
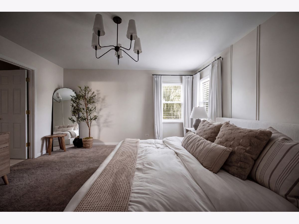
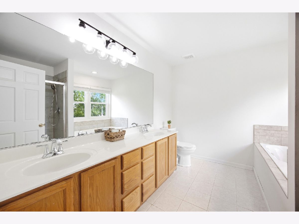
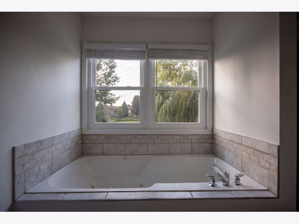
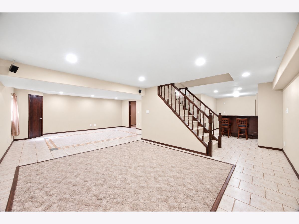
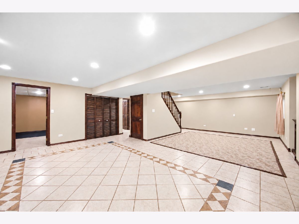
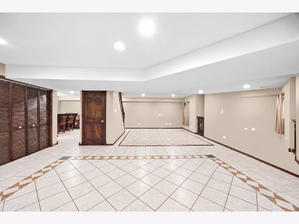
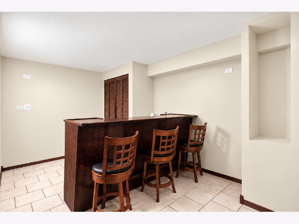
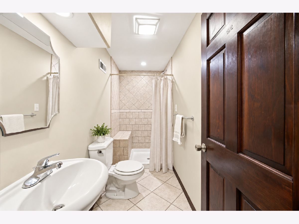
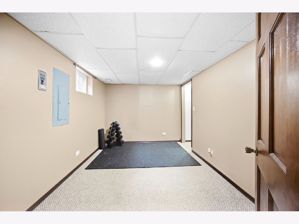
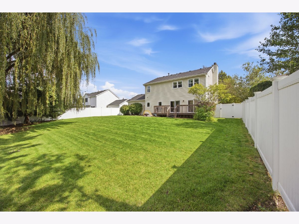
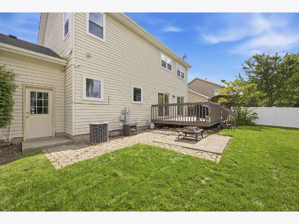
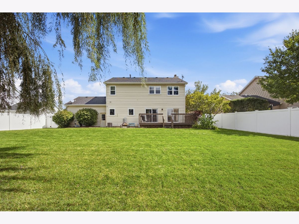
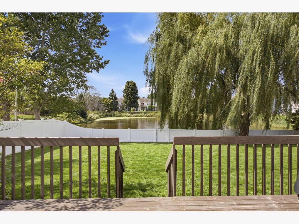
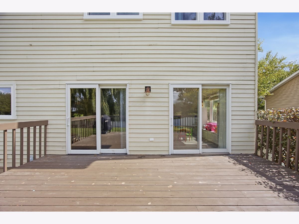
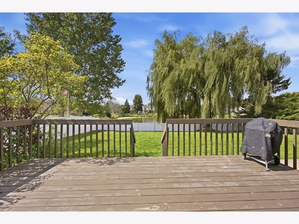
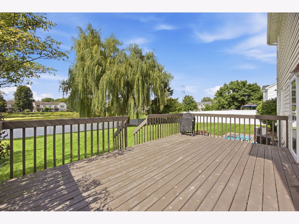
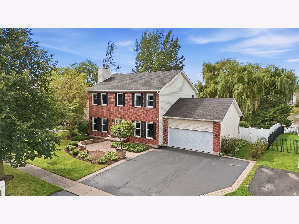
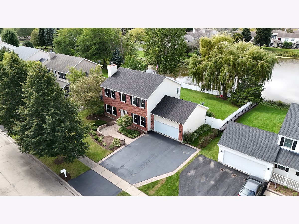
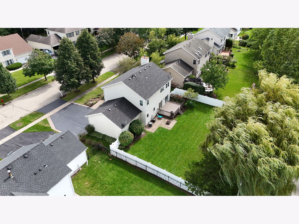
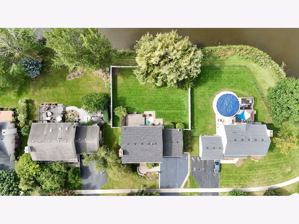
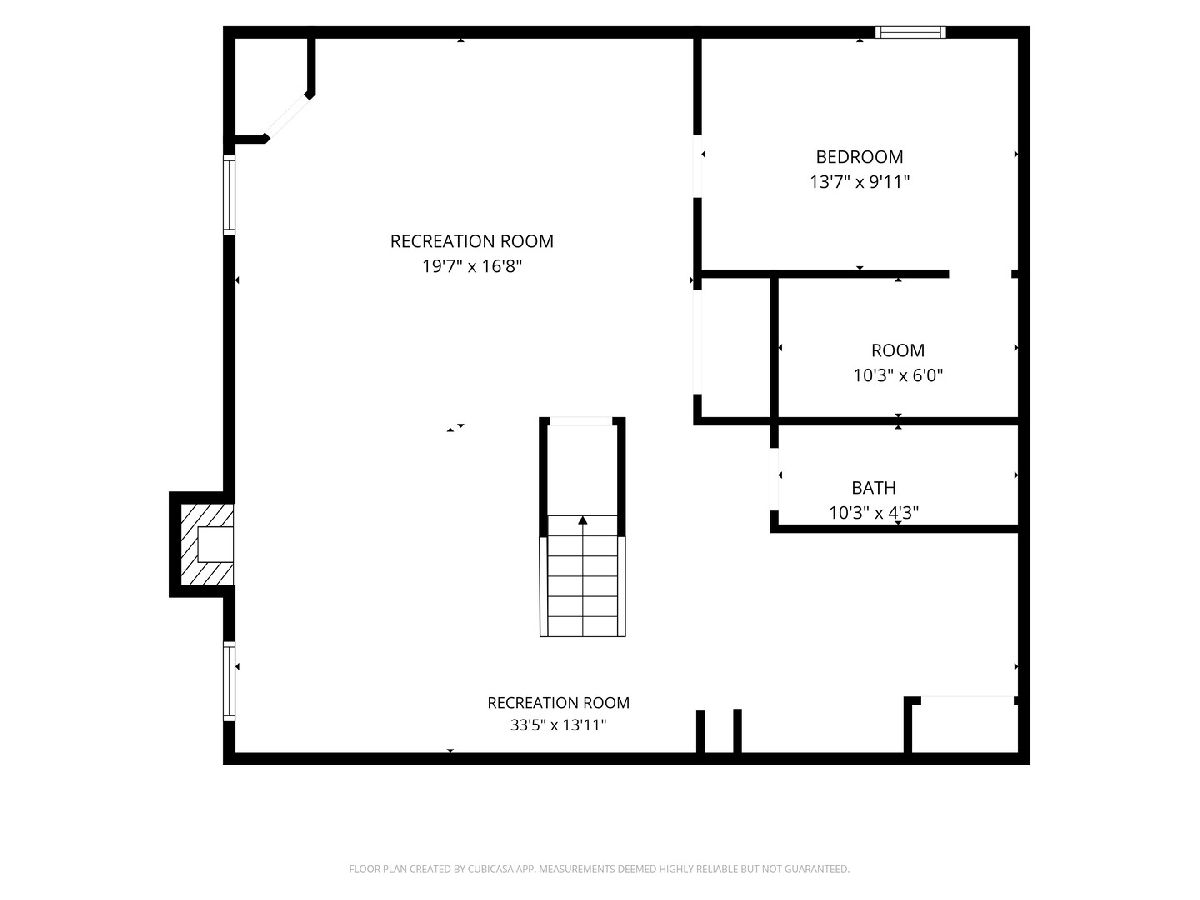
Beautifully updated, spacious and set against peaceful pond views, this home offers 5 bedrooms, 3.1 baths and three finished levels of living space-with an impressive list of improvements already completed for the next owner! The main level welcomes you with beautifully stained hardwood floors, fresh paint, recessed lighting and a bright, updated kitchen featuring white cabinetry, quartz countertops, stylish backsplash, center island and generous cabinet space. The kitchen and eating area open to the deck overlooking the pond, creating a wonderful setting for morning coffee, outdoor dinners and summer entertaining. A formal dining room, spacious living area with fireplace and a separate den/office with additional deck access provide plenty of room for everyday living and working from home. Upstairs you'll find four bedrooms, including a generous primary suite with a large walk-in closet and private bath featuring dual sinks, a jetted soaking tub and separate shower. The full finished basement adds even more usable living space with a family room, recreation area, wet bar, additional room and full bathroom-ideal for guests, hobbies, entertaining or simply having room to spread out. The sellers have made numerous improvements throughout the home, including a NEW ROOF (2023), NEW WINDOWS (2023), FURNACE (2023), WATER HEATER (2024), cooktop and oven (2024), quartz countertops, freshly painted cabinetry, updated lighting, smart thermostat, white vinyl fencing and much more! Step outside to enjoy the deck, fenced yard and beautiful pond backdrop. With major updates already completed, abundant living space and a setting you'll enjoy in every season, this is a home you'll want to experience in person!
Property Specifics
| Single Family | |
| — | |
| Traditional | |
| 1997 | |
| Finished, Full | |
| 1,108 (1,108 finished) | |
| Vinyl Siding, Brick | |
| Asphalt | |
| — | |
| Pond | |
| 0.23 |
| — | |
| Spring Ridge Valley | |
| 297 / Annual | |
| Other | |
| Public | |
| Public Sewer | |
| Central Air | |
| Gas, Forced Air | |
| No | |
| 12777902 | |
| 1432104010 |
Nearby Schools
| NAME: | DISTRICT: | DISTANCE: | |
|---|---|---|---|
|
Grade School
Husmann Elementary School |
47 | — | |
|
Middle School
Hannah Beardsley Middle School |
47 | Not in DB | |
|
High School
Prairie Ridge High School |
155 | Not in DB | |
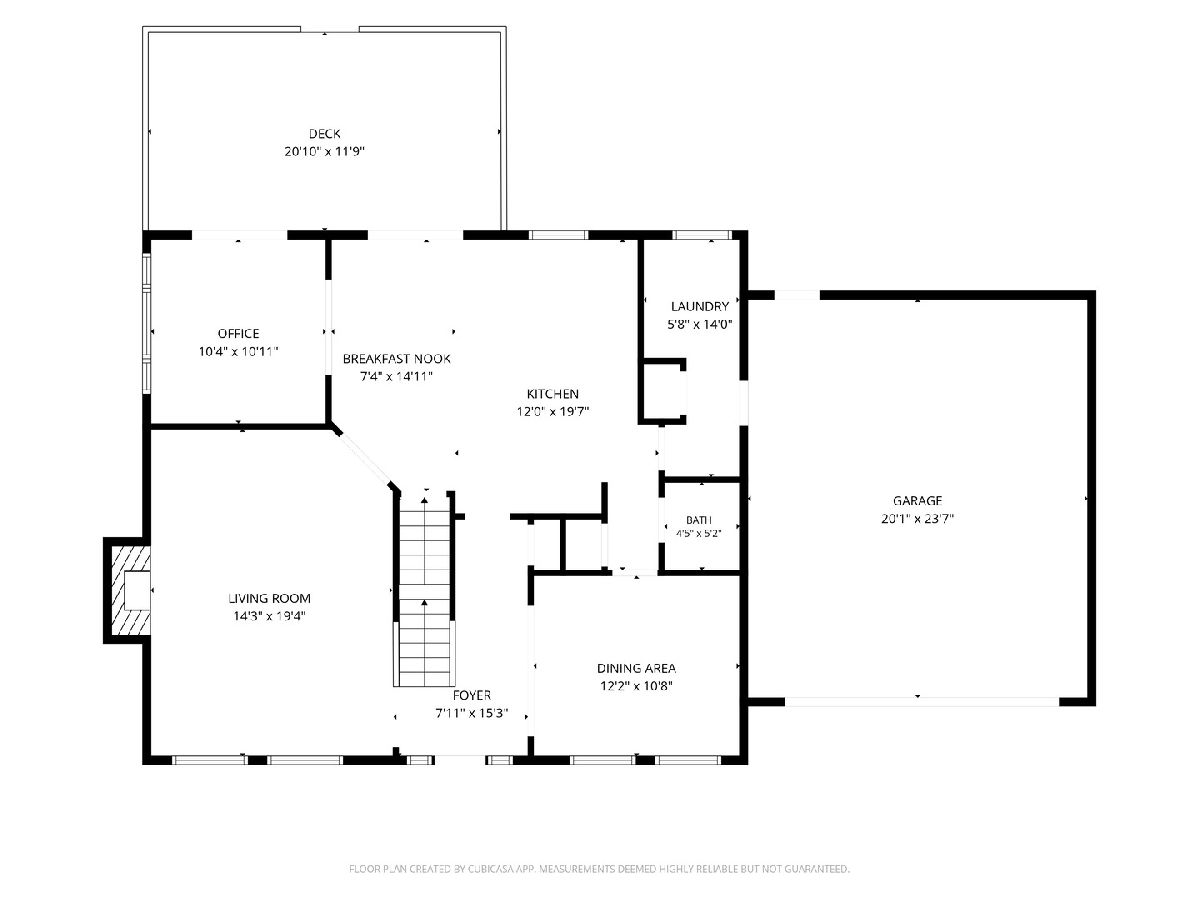
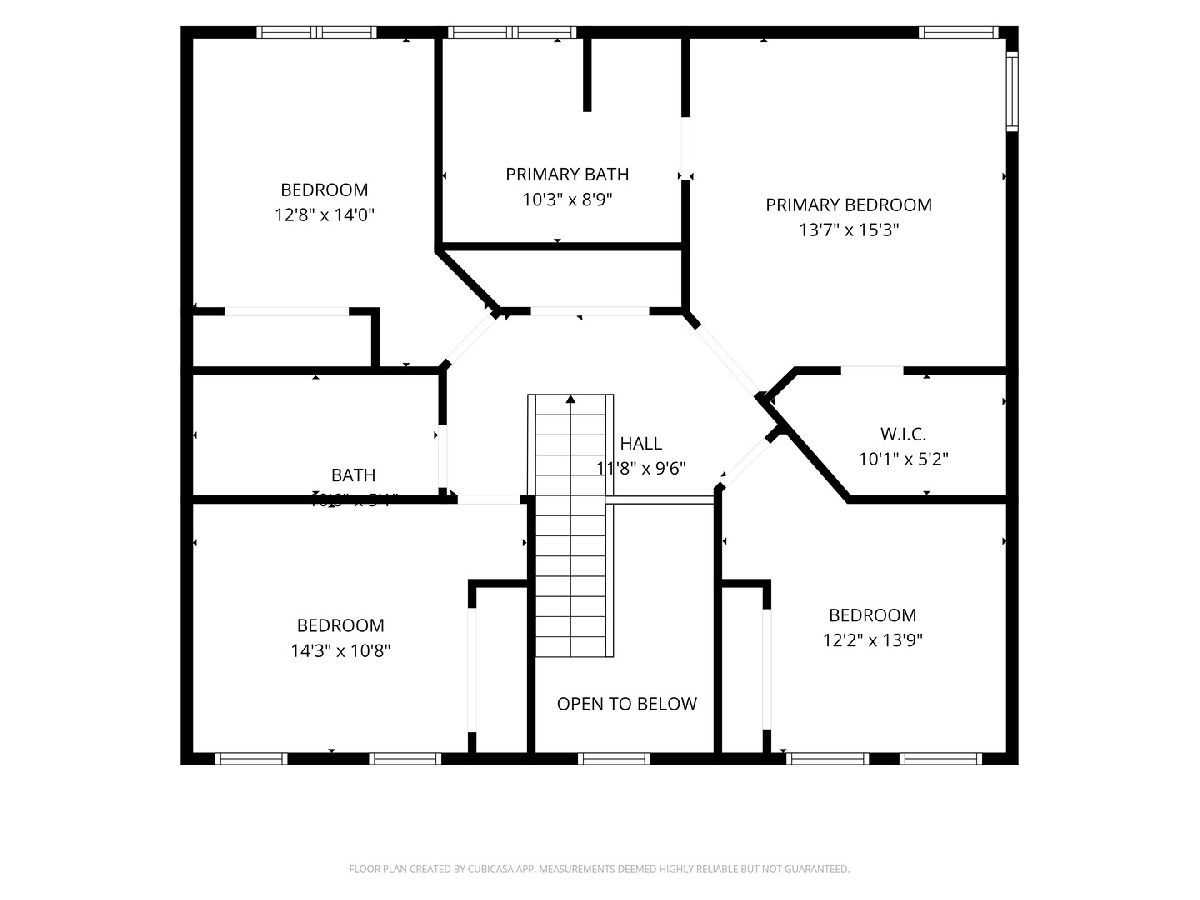
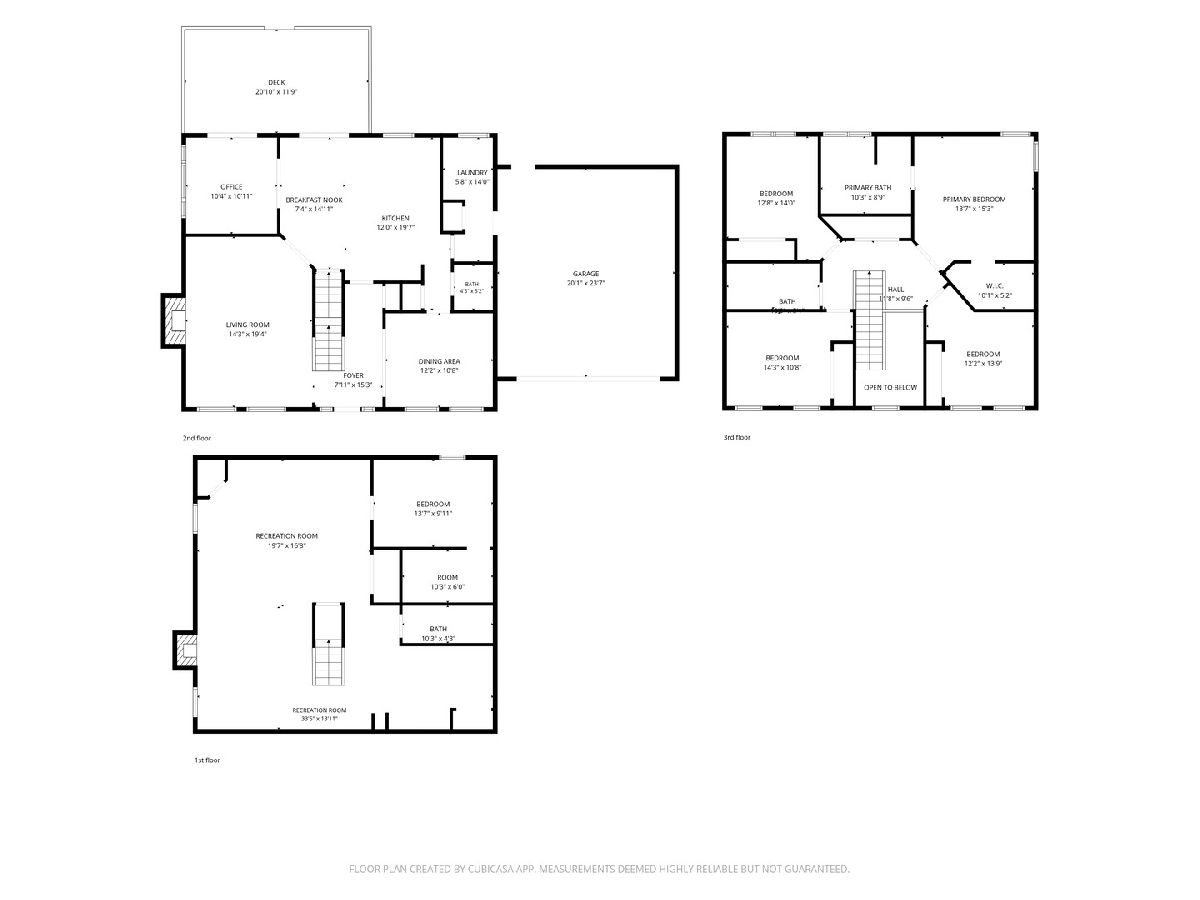
Room Specifics
Total Bedrooms: 5
Bedrooms Above Ground: 4
Bedrooms Below Ground: 1
Dimensions: 15X14
Floor Type: Carpet
Dimensions: 12X10
Floor Type: Carpet
Dimensions: 11X11
Floor Type: Carpet
Dimensions: 13X9
Floor Type: Carpet
Full Bathrooms: 4
Bathroom Amenities: Separate Shower, Double Sink, Soaking Tub
Bathroom in Basement: 1
Dimensions: 13X11
Floor Type: Hardwood
Dimensions: 18X16
Floor Type: Hardwood
Features: Eating Area-Table Space, Island, Pantry-Closet
Dimensions: 7X16
Floor Type: Hardwood
Dimensions: 19X14
Floor Type: Hardwood
Dimensions: 13X15
Floor Type: Carpet
Rooms: Den, Recreation Room, Foyer, Bedroom 5
Name: Den
Dimensions: 11X10
Floor Type: Carpet
Name: Recreation Room
Dimensions: 14X19
Floor Type: Ceramic Tile
Name: Foyer
Dimensions: 5X16
Floor Type: Hardwood
Name: Bedroom 5
Dimensions: 13X9
Floor Type: Carpet
Name: Bar/Entertainment
Dimensions: 14X10
Floor Type: Ceramic Tile
Other Specifics
| 2 | |
| Concrete Perimeter | |
| Asphalt, Garage Door Opener, Garage Owned, Attached, Garage | |
| Main Level, In Unit, Sink | |
| Hardwood | |
| Deck, Patio | |
| — | |
| — | |
| 80X125 | |
| — | |
| Full | |
| Wet Bar, Walk-In Closet(s) | |
| Double Oven, Microwave, Dishwasher, Refrigerator, Washer, Dryer, Disposal, Cooktop, Humidifier | |
| Not in DB | |
| Lake, Curbs, Sidewalks, Street Lights, Street Paved | |
| — | |
| Gas Log |
Contact Agent
Nearby Similar Homes





Nearby Sold Comparables

Contact Agent
Listing Provided By
Baird & Warner
