

640 44th Street, New City, Chicago, Illinois 60609


$440,000
|
Sold
|
|
| Status: | Closed |
| Sqft: | 0 |
| Cost/Sqft: | — |
| Beds: | 4 |
| Baths: | 3 |
| Year Built: | — |
| Property Taxes: | $4,114 |
| Days On Market: | 76 |
| Lot Size: | 0,09 |
Description
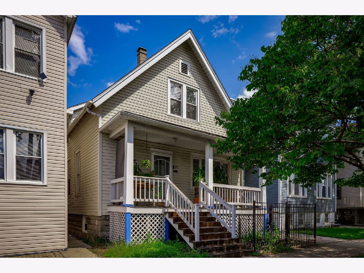
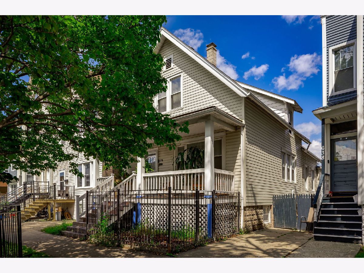
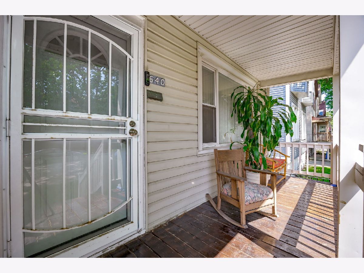
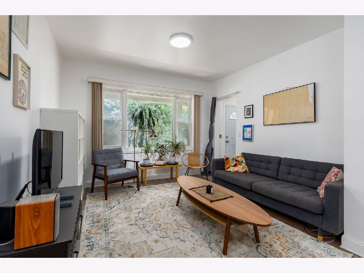
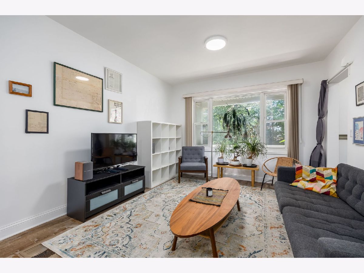
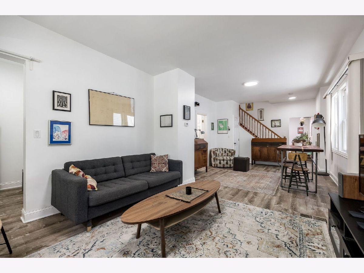
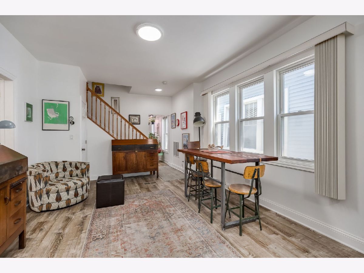
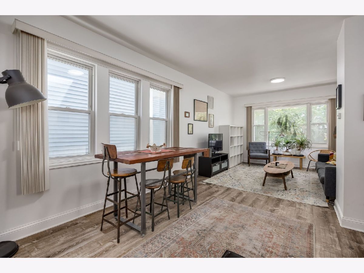
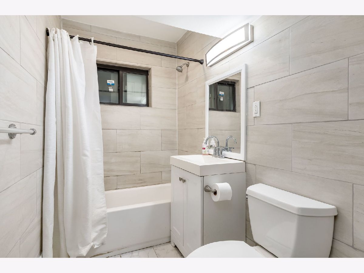
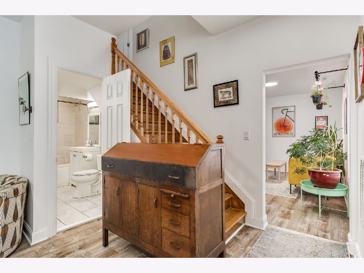
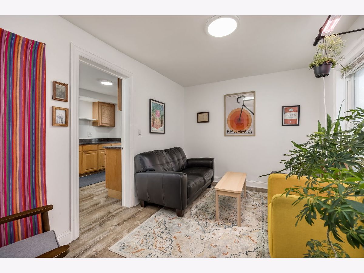
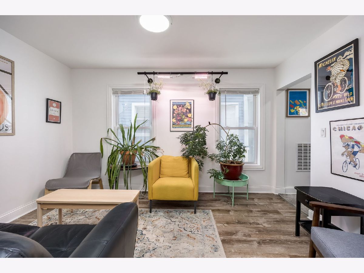
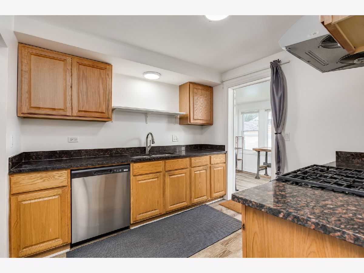
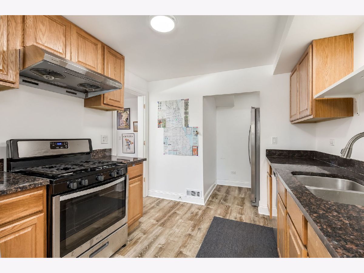
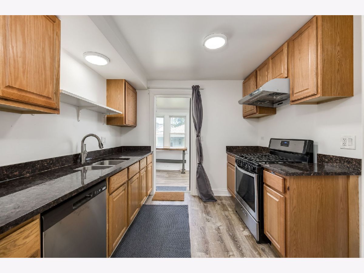
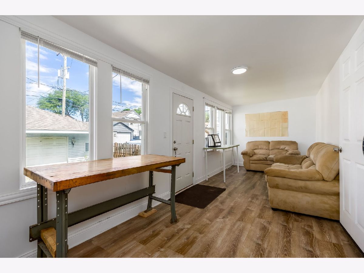
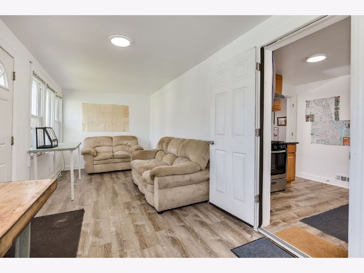
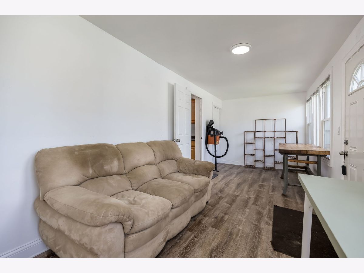
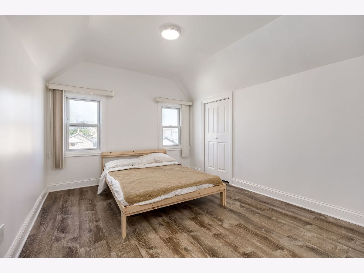
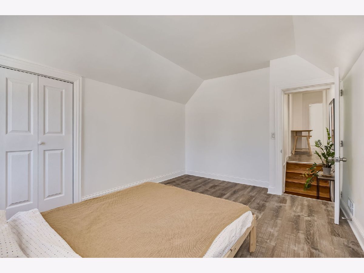
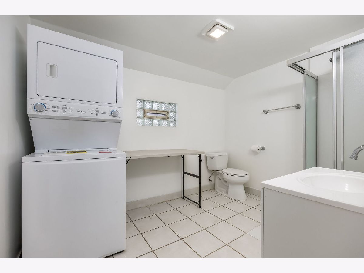
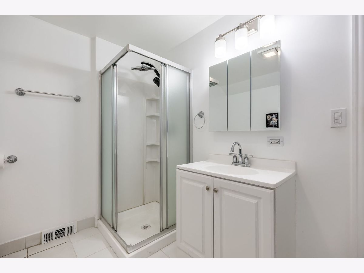
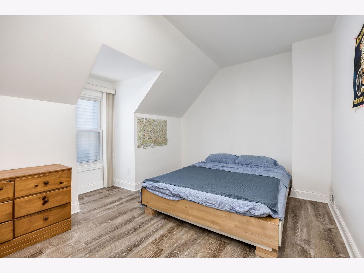
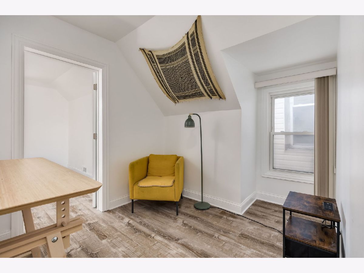
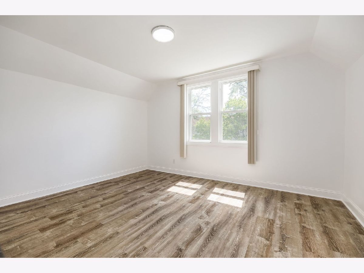
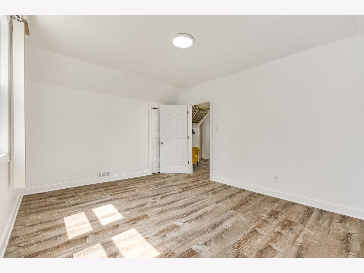
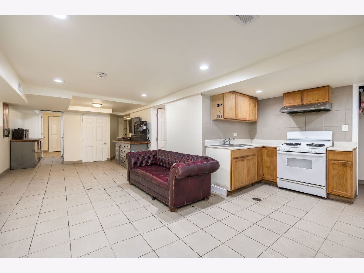
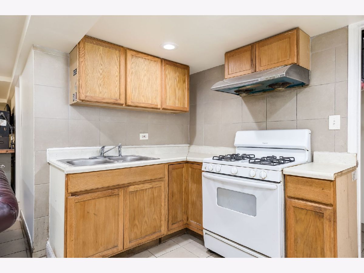
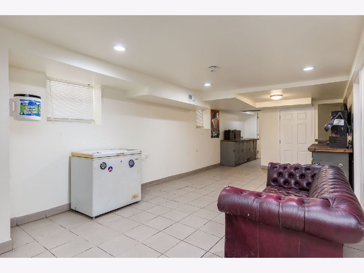
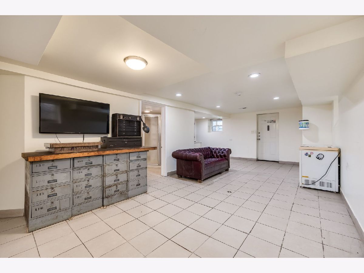
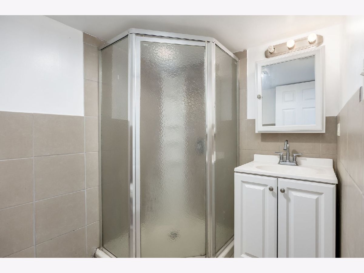
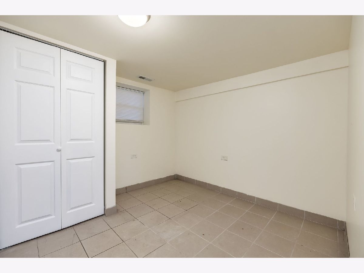
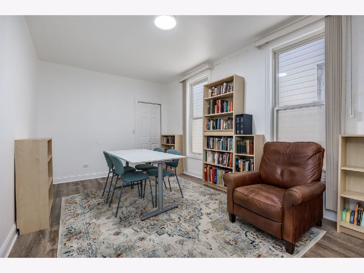
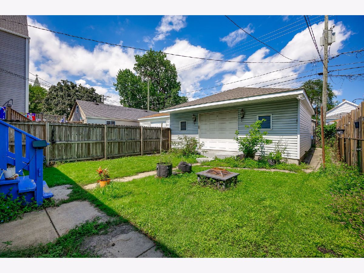
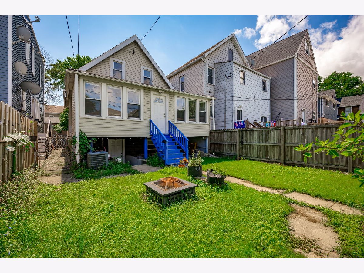
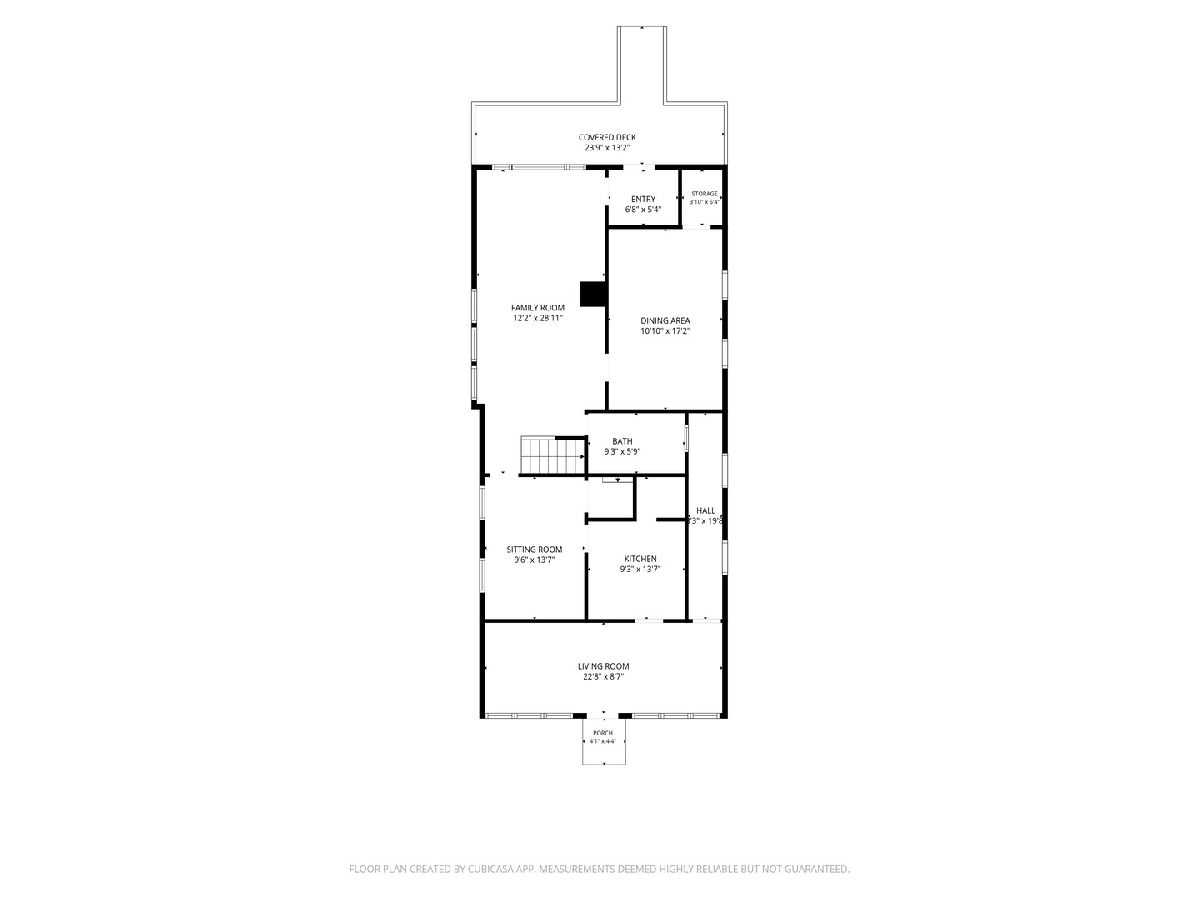
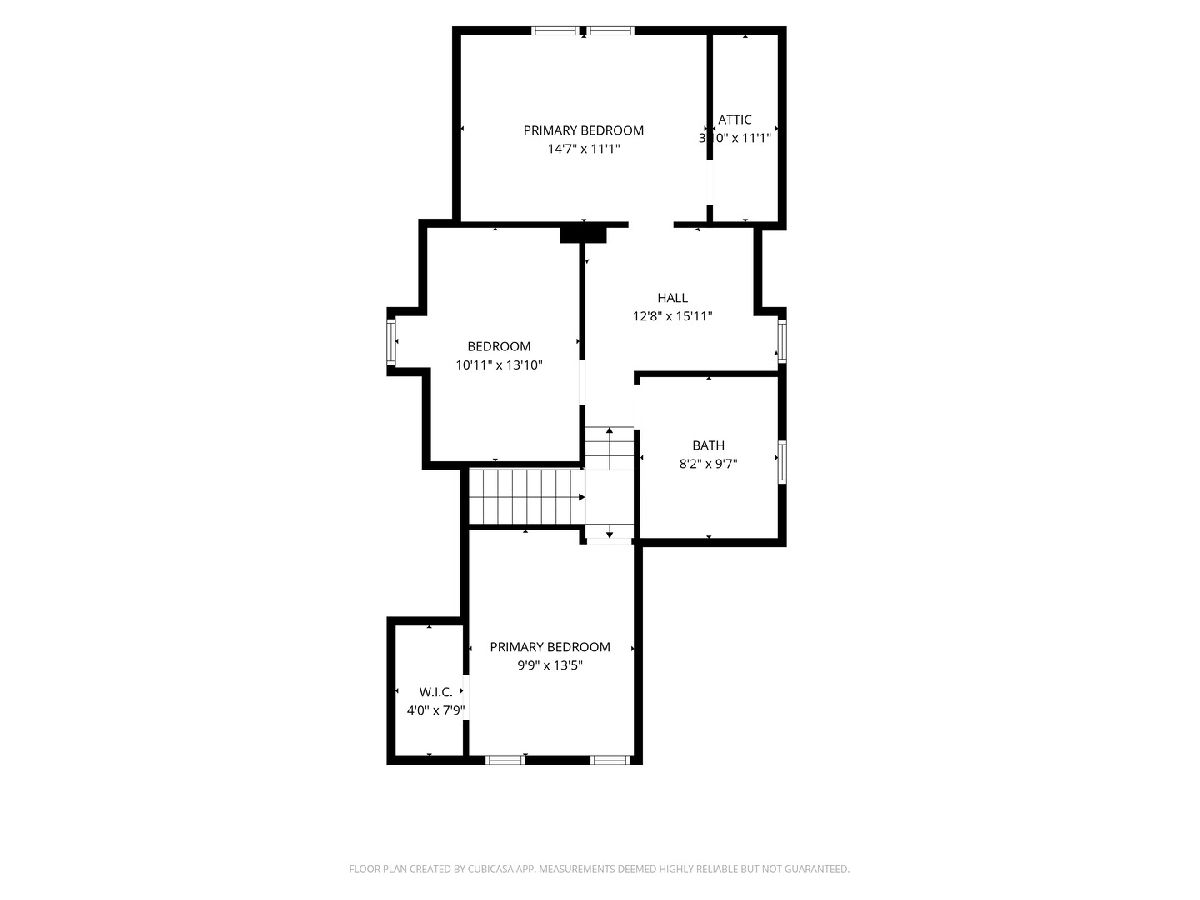
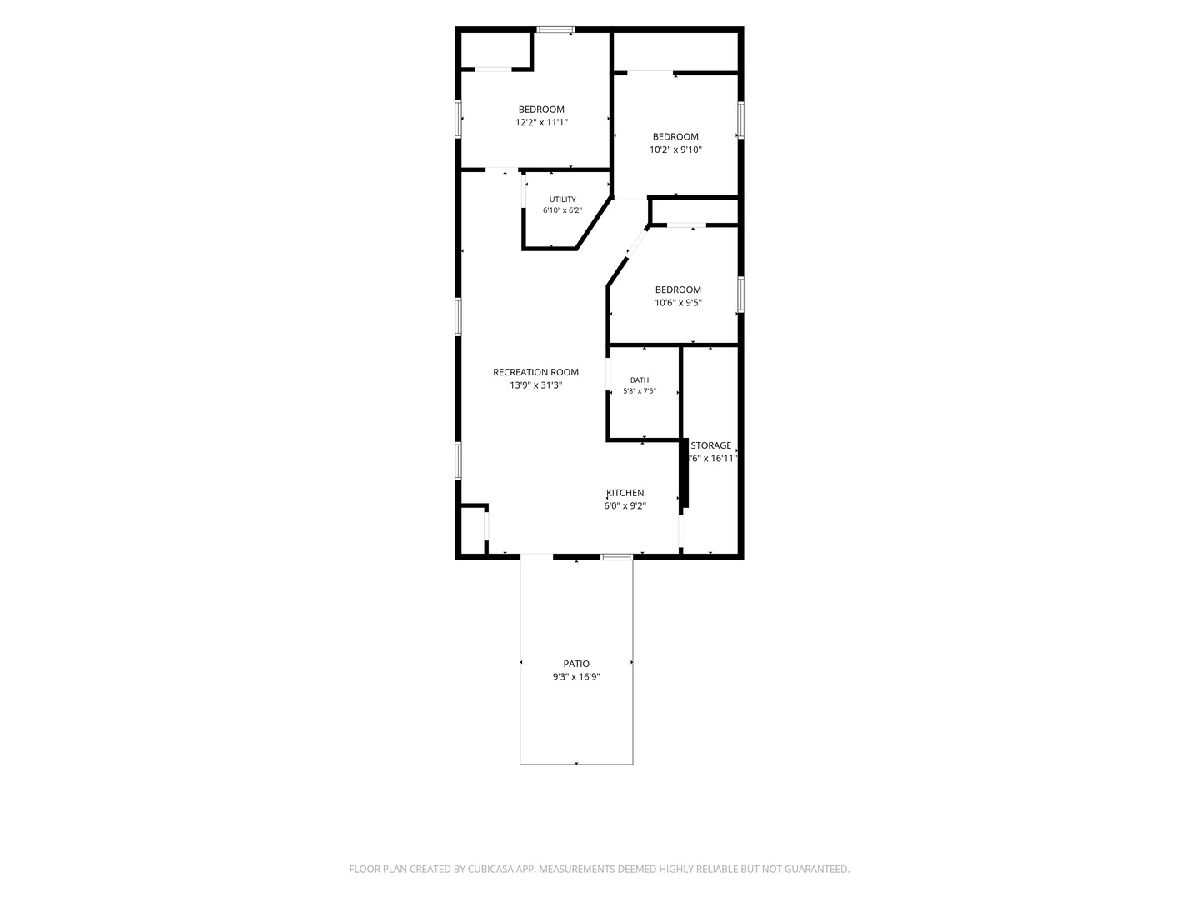
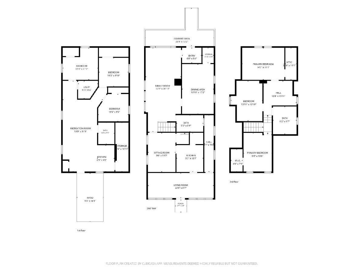
Step inside to the main level featuring 9-foot ceilings, a spacious living and dining area, a modern kitchen, full bathroom, and generously sized bedroom. The updated kitchen features stainless steel appliances, granite countertops, and plenty of cabinet space. The open layout and abundant natural light create a bright and welcoming atmosphere throughout. Upstairs, you'll find three additional spacious bedrooms along with a full bathroom and conveniently located laundry. The home has been thoughtfully updated with new flooring, remodeled bathrooms, and an updated kitchen, giving it a fresh, move-in-ready feel. A large enclosed back porch provides additional flexible space filled with natural light and overlooks the spacious backyard-perfect for entertaining, summer BBQs, or simply enjoying the outdoors. The finished basement adds even more versatility with a second kitchen, recreation area, full bathroom, and three additional bedrooms. The space offers plenty of options for extended family, guests, a home office, or additional living space. Additional improvements include a newer roof (2018) and HVAC system (2020). A 2.5-car garage provides plenty of room for parking and storage. Conveniently located near schools, parks, shopping, and transportation, this home offers an incredible amount of space and flexibility inside and out.
Property Specifics
| Single Family | |
| — | |
| — | |
| — | |
| Finished, Full | |
| Steel Siding, Frame | |
| Asphalt | |
| — | |
| No | |
| 0.09 |
| Cook | |
| — | |
| 0 / Not Applicable | |
| None | |
| Public | |
| Public Sewer | |
| Central Air | |
| Gas, Forced Air | |
| 12735860 | |
| 20043060240000 |
Property History
| DATE: | EVENT: | PRICE: | SOURCE: |
|---|---|---|---|
| 18 Apr, 2012 | Sold | $140,000 | MRED MLS |
| 19 Mar, 2012 | Under contract | $169,500 | MRED MLS |
| — | Last price change | $176,500 | MRED MLS |
| 9 May, 2011 | Listed for sale | $195,000 | MRED MLS |
| 4 Aug, 2023 | Sold | $340,000 | MRED MLS |
| 26 Jun, 2023 | Under contract | $348,000 | MRED MLS |
| 20 Jun, 2023 | Listed for sale | $348,000 | MRED MLS |
| 12 Oct, 2026 | Sold | $440,000 | MRED MLS |
| 24 Aug, 2026 | Under contract | $435,000 | MRED MLS |
| 18 Aug, 2026 | Listed for sale | $435,000 | MRED MLS |
Room Specifics
Total Bedrooms: 7
Bedrooms Above Ground: 4
Bedrooms Below Ground: 3
Dimensions: 17X10
Floor Type: Other
Dimensions: 13X9
Floor Type: Other
Dimensions: 13X9
Floor Type: Other
Dimensions: 14X11
Floor Type: Other
Full Bathrooms: 3
Bathroom Amenities: Separate Shower, Full Body Spray Shower
Bathroom in Basement: 1
Dimensions: 13X9
Floor Type: Other
Dimensions: 9X9
Floor Type: Other
Features: Pantry-Walk-in, Granite Counters, Updated Kitchen
Dimensions: 26X12
Floor Type: Other
Rooms: Bedroom 5, Bedroom 6, Kitchen, Enclosed Porch, Storage, Recreation Room, Bedroom 7
Name: Bedroom 5
Dimensions: 9X9
Floor Type: Ceramic Tile
Name: Bedroom 6
Dimensions: 9X9
Floor Type: Ceramic Tile
Name: Kitchen- 2nd
Dimensions: 9X7
Floor Type: Ceramic Tile
Name: Enclosed Porch
Dimensions: 23X8
Floor Type: —
Name: Storage
Dimensions: 20X3
Floor Type: —
Name: Recreation Room
Dimensions: 24X11
Floor Type: Ceramic Tile
Name: Bedroom 7
Dimensions: 11X9
Floor Type: Ceramic Tile
Other Specifics
| 2 | |
| Concrete Perimeter | |
| Garage Owned, Detached, Garage | |
| Upper Level, In Unit | |
| Hardwood | |
| Deck, Porch, Screened, Patio | |
| Fenced | |
| — | |
| — | |
| 30X125 | |
| Finished,Full,Interior Stair | |
| None | |
| 1st Floor Bedroom | |
| Range, Dishwasher, Refrigerator, Washer, Dryer | |
| Not in DB | |
| Gated, Sidewalks, Street Paved | |
| — | |
| — |
Tax History
| Year | Property Taxes |
|---|---|
| 2012 | $1,696 |
| 2023 | $4,022 |
| 2026 | $4,114 |
Contact Agent
Nearby Similar Homes
Nearby Sold Comparables




Contact Agent
Listing Provided By
Keller Williams ONEChicago
