

640 Ash Street, Algonquin, Illinois 60102
Sorry, we are updating photos, please update this page in 15 minutes
$155,000
|
Sold
|
|
| Status: | Closed |
| Sqft: | 0 |
| Cost/Sqft: | — |
| Beds: | 5 |
| Baths: | 3 |
| Year Built: | 1978 |
| Property Taxes: | $7,387 |
| Days On Market: | 4255 |
| Lot Size: | 0,25 |
Description
Seller needs offers now! Freshly painted living areas - huge 5/6 bedrm, 3 ba home, 2 fully loaded kitchens. New deck, quiet neighborhood, tree lined pvt back yard and no homes across street. Full, finished walk out lower level all on large lot! A little TLC & you can be settled for the holidays!
Property Specifics
| Single Family | |
| — | |
| Tri-Level | |
| 1978 | |
| Full, Walkout | |
| Brick, Cedar | |
| Asphalt | |
| EXPANDED | |
| No | |
| 0.25 |
| Mc Henry | |
| — | |
| 0 / Not Applicable | |
| None | |
| Public | |
| Public Sewer | |
| Central Air | |
| Natural Gas, Forced Air | |
| 08869710 | |
| 1927330025 |
Nearby Schools
| NAME: | DISTRICT: | DISTANCE: | |
|---|---|---|---|
|
Grade School
Eastview Elementary School |
300 | — | |
|
Middle School
Algonquin Middle School |
300 | Not in DB | |
|
High School
Dundee-crown High School |
300 | Not in DB | |
Property History
| DATE: | EVENT: | PRICE: | SOURCE: |
|---|---|---|---|
| 26 Feb, 2016 | Sold | $155,000 | MRED MLS |
| 17 Jan, 2016 | Under contract | $170,000 | MRED MLS |
| — | Last price change | $180,000 | MRED MLS |
| 23 Mar, 2015 | Listed for sale | $215,000 | MRED MLS |
| 16 Sep, 2026 | Sold | $440,000 | MRED MLS |
| 17 Aug, 2026 | Under contract | $445,000 | MRED MLS |
| 8 Aug, 2026 | Listed for sale | $445,000 | MRED MLS |
Sorry, we are updating photos, please update this page in 15 minutes
Room Specifics
All Bedroom Info:
Total Bedrooms: 5
Bedrooms Above Ground: 5
Bedrooms Below Ground: 0
Total Bedrooms: 5
Bedrooms Above Ground: 5
Bedrooms Below Ground: 0
Second Bedroom Info:
Dimensions: —
Location: —Dimensions: —
Floor Type: Carpet
Third Bedroom Info:
Dimensions: —
Location: —Dimensions: —
Floor Type: Carpet
Fourth Bedroom Info:
Dimensions: —
Location: —Dimensions: —
Floor Type: Carpet
Bathroom Info:
Full Bathrooms: 3
Partial Bathrooms: 0Full Bathrooms: 3
Bathroom Amenities: —
Bathroom in Basement: 1
Dining Room Info:
Dimensions: —
Location: —Dimensions: —
Floor Type: Carpet
Kitchen Info:
Dimensions: —
Location: —Dimensions: —
Floor Type: Ceramic Tile
Features: Eating Area-Table Space
Living Room Info:
Dimensions: —
Location: —Dimensions: —
Floor Type: Carpet
Family Room Info:
Dimensions: —
Location: —Dimensions: —
Floor Type: Carpet
Additional Rooms Info:
Rooms: Kitchen, Bedroom 5, Den, Recreation Room
Basement: Full, WalkoutRooms: Kitchen, Bedroom 5, Den, Recreation Room
Other Specifics
| 2 | |
| Concrete Perimeter | |
| Garage | |
| — | |
| — | |
| — | |
| Deck | |
| Wooded | |
| 173X69X177X51 | |
| — | |
| Full | |
| In-Law Arrangement | |
| Range, Dishwasher, Refrigerator, Washer, Dryer, Disposal | |
| Not in DB | |
| Sidewalks, Street Lights | |
| — | |
| — |
Tax History
| Year | Property Taxes |
|---|---|
| 2016 | $7,387 |
| 2026 | $9,250 |
Contact Agent
Nearby Similar Homes
800 Birch Street, Algonquin, Illinois 60102

For Sale
$425,000
4 beds / 2.1 baths / 3,019 ft2
Single Family / Built: 1996
36
Nearby Sold Comparables
640 Ash Street, Algonquin, Illinois 60102
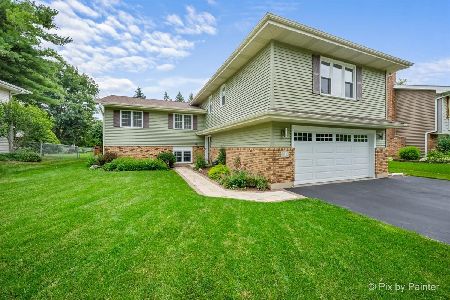
Sold
$445,000
5 beds / 3.0 baths / 2,992 ft2
Single Family / Built: 1978
99
630 Ash Street, Algonquin, Illinois 60102

Sold
$164,900
4 beds / 3.0 baths / 2,884 ft2
Single Family / Built: 1978
4719
630 Ash Street, Algonquin, Illinois 60102
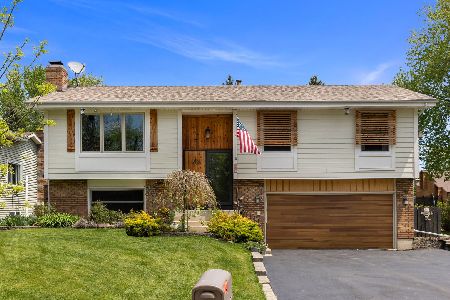
Sold
$336,900
3 beds / 3.0 baths / 2,884 ft2
Single Family / Built: 1978
1285
710 Ash Street, Algonquin, Illinois 60102
Sold
$234,900
4 beds / 2.0 baths / 2,338 ft2
Single Family / Built: 1978
2559
710 Ash Street, Algonquin, Illinois 60102
Sold
$207,000
4 beds / 2.0 baths / 2,338 ft2
Single Family / Built: 1978
3433
Contact Agent
Listing Provided By
Century 21 Roberts & Andrews
