

6400 Pine Trail Lane, Tinley Park, Illinois 60477


$189,500
|
Sold
|
|
| Status: | Closed |
| Sqft: | 1,600 |
| Cost/Sqft: | $118 |
| Beds: | 2 |
| Baths: | 2 |
| Year Built: | 2000 |
| Property Taxes: | $2,286 |
| Days On Market: | 1818 |
| Lot Size: | 0,00 |
Description
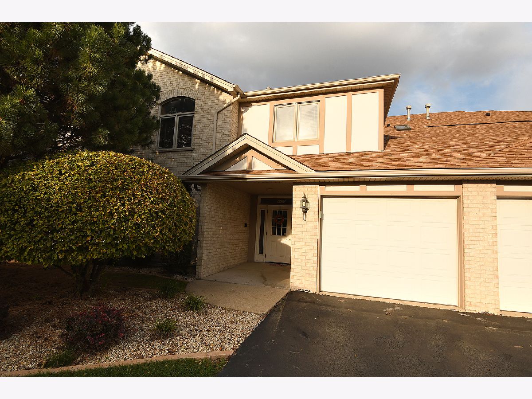
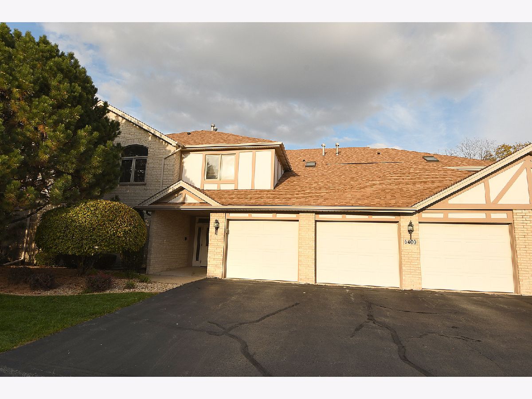
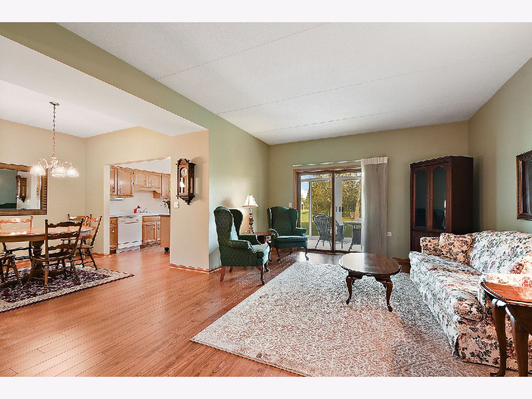
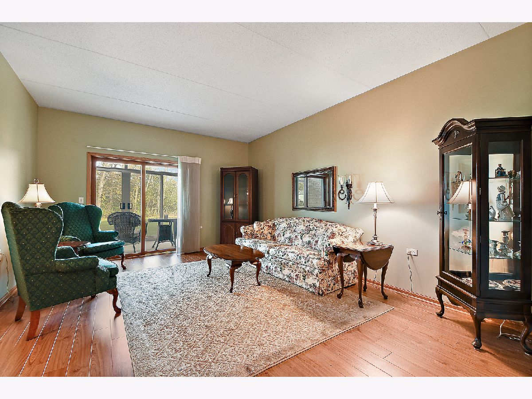
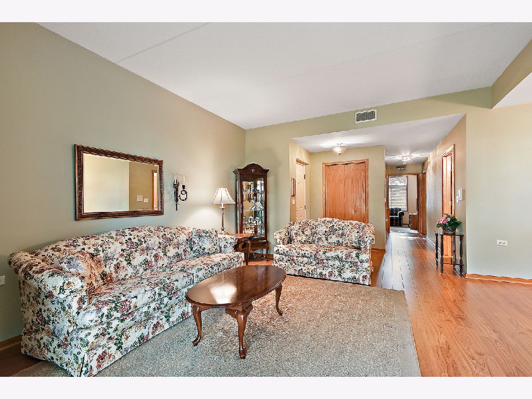
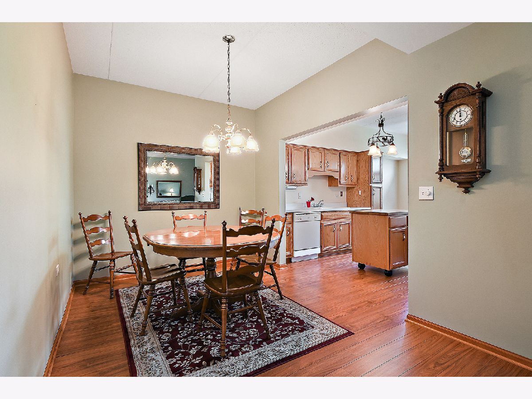
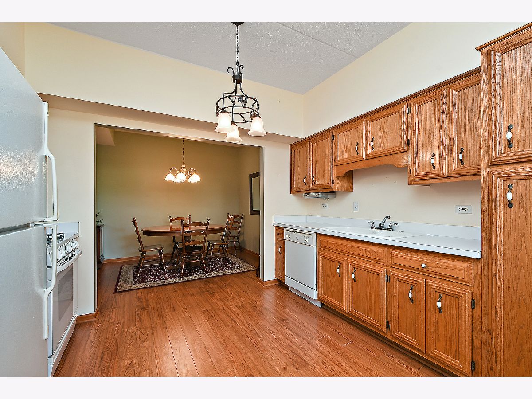
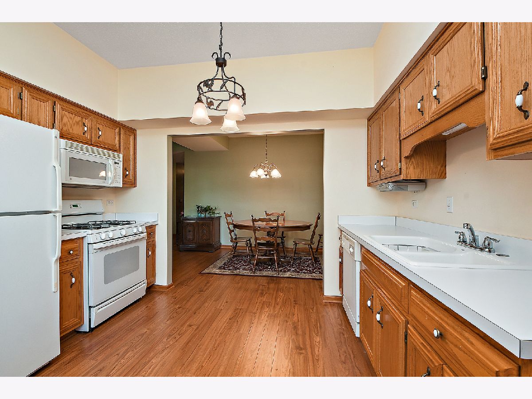
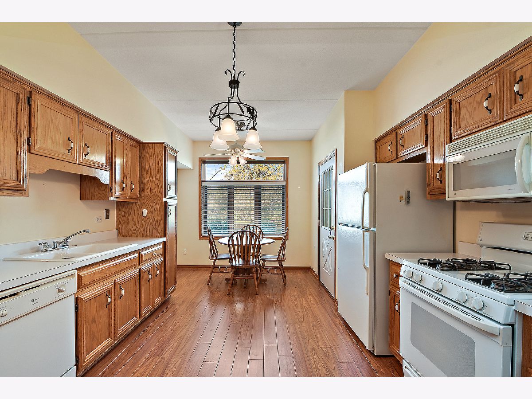
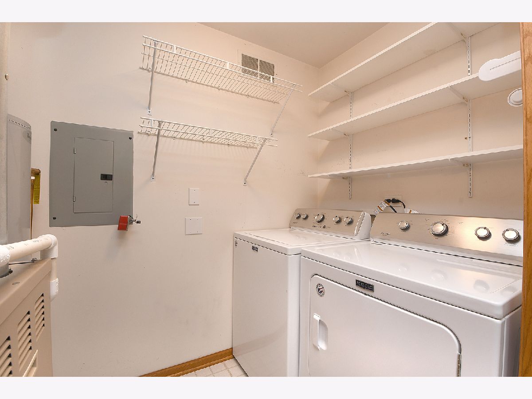
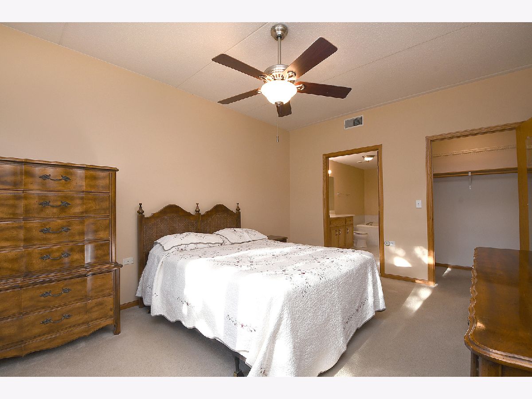
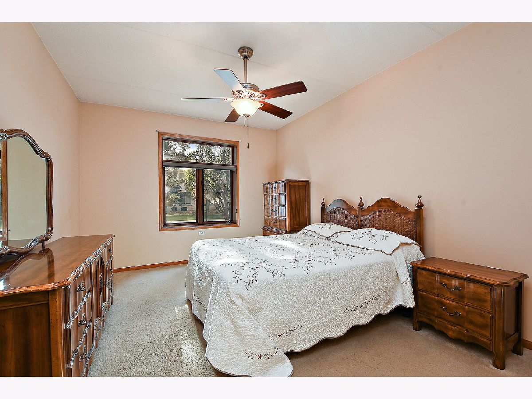
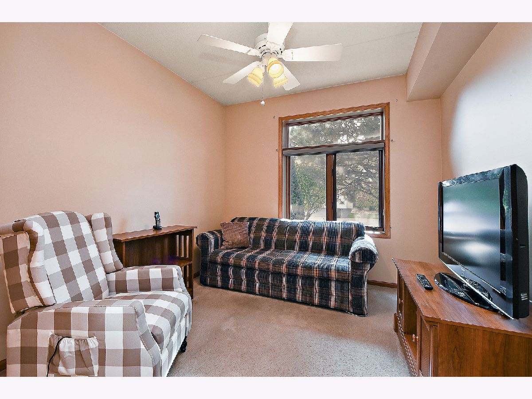
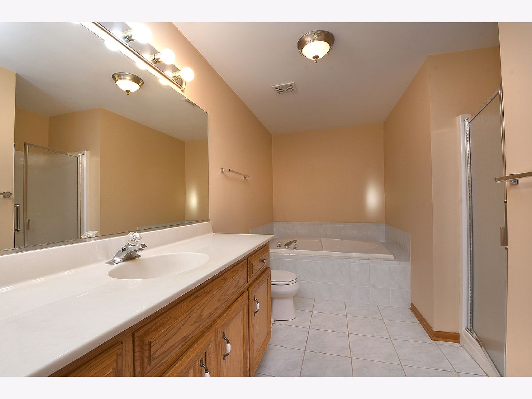
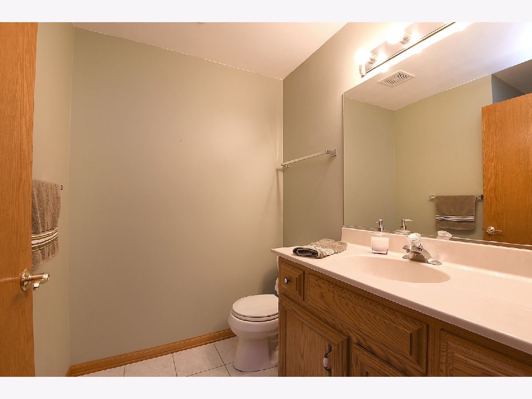
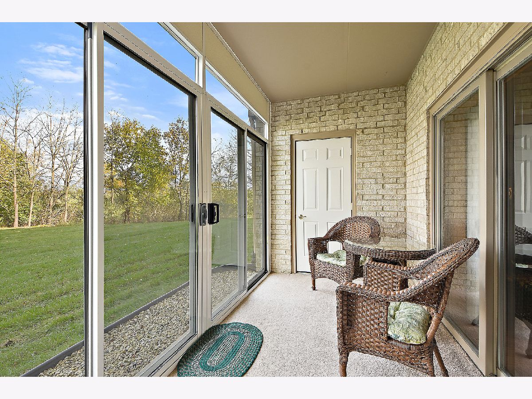
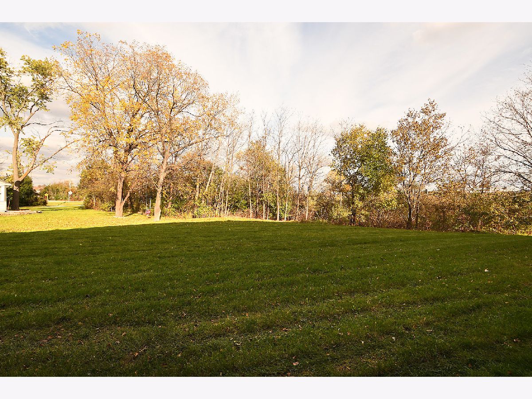
Ground Level Ranch in The Pines a 55+ Adult Community. Very well maintained that shows bright, clean, and open concept. All floors (except beds and baths) with engineered hardwood. Large open living and dining rooms. Kitchen has table space, ample cabinets and counters, all appliances stay, and a pantry cabinet. Both kitchen and living room open to a three season Sun/Florida Room with glass door enclosure overlooking large open area of grass, trees, and bushes. A storage area is located in this Sun Room. Master bedroom is a great space with huge walk-in closet and private bath featuring a separate walk in shower and separate soaking tub. Second bedroom could be used as den or office and second bath also has a walk-in shower. Convenient laundry in unit with brand new washer and dryer. Furnace and A/C are cleaned and checked every year with a new humidifier on the furnace and roof is 3-4 years old. Flexicore construction make unit quiet and safe. A one car garage, lovely grounds, walking paths, small ponds complete the picture.
Property Specifics
| Condos/Townhomes | |
| 1 | |
| — | |
| 2000 | |
| None | |
| Brick | |
| — | |
| — | |
| No | |
| — |
| Cook | |
| — | |
| 170 / Monthly | |
| Insurance, Exterior Maintenance, Lawn Care, Scavenger, Snow Removal | |
| Lake Michigan | |
| Public Sewer | |
| Central Air | |
| Natural Gas, Forced Air | |
| 11263284 | |
| 31062110161098 |
Property History
| DATE: | EVENT: | PRICE: | SOURCE: |
|---|---|---|---|
| 14 Dec, 2021 | Sold | $189,500 | MRED MLS |
| 12 Nov, 2021 | Under contract | $189,500 | MRED MLS |
| — | Last price change | $194,900 | MRED MLS |
| 4 Nov, 2021 | Listed for sale | $194,900 | MRED MLS |
Room Specifics
Total Bedrooms: 2
Bedrooms Above Ground: 2
Bedrooms Below Ground: 0
Dimensions: —
Floor Type: Carpet
Full Bathrooms: 2
Bathroom Amenities: Separate Shower, Soaking Tub
Bathroom in Basement: 0
Dimensions: —
Floor Type: Sustainable
Dimensions: —
Floor Type: Sustainable
Features: Eating Area-Table Space, Pantry-Closet
Dimensions: —
Floor Type: Sustainable
Rooms: Walk In Closet, Sun Room
Other Specifics
| 1 | |
| — | |
| Garage | |
| — | |
| — | |
| — | |
| — | |
| — | |
| COMMON | |
| — | |
| Full | |
| — | |
| Range, Microwave, Dishwasher, Refrigerator, Washer, Dryer | |
| Not in DB | |
| — | |
| — | |
| — |
Tax History
| Year | Property Taxes |
|---|---|
| 2021 | $2,286 |
Contact Agent
Nearby Similar Homes

Nearby Sold Comparables

Contact Agent
Listing Provided By
RE/MAX 1st Service
