

6402 Manor Drive, Burr Ridge, Illinois 60527

$1,490,000
|
Sold
|
|
| Status: | Closed |
| Sqft: | 3,741 |
| Cost/Sqft: | $409 |
| Beds: | 4 |
| Baths: | 6 |
| Year Built: | 1989 |
| Property Taxes: | $16,593 |
| Days On Market: | 89 |
| Lot Size: | 0,46 |
Description
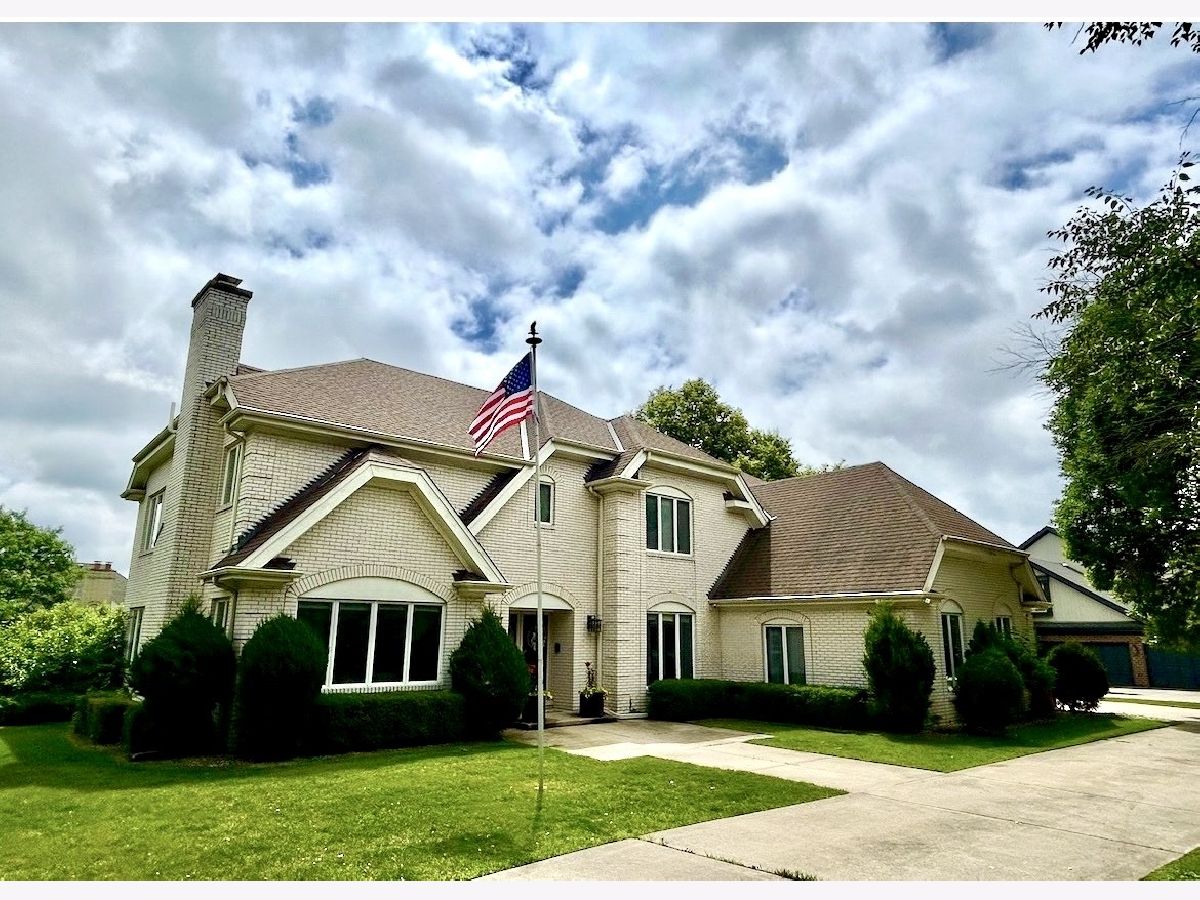
Step in this beautifully maintained all-brick Burr Ridge home on a landscaped half-acre lot in a quiet dead-end subdivision. Located in the highly sought-after Elm Elementary, Hinsdale Middle, and Hinsdale Central High School districts, this home offers nearly 6,000 square feet of finished living space with 5 bedrooms, 5.1 bathrooms, and a 3-car garage with epoxy flooring. A grand two-story foyer welcomes you into a bright, open floor plan featuring soaring ceilings, skylights, custom millwork, and abundant natural light. The spacious kitchen flows seamlessly into the formal dining room and inviting family room with custom built-ins and a gas fireplace. A private office, mudroom, and generous storage add everyday functionality. Perfect for entertaining, the brand-new composite deck overlooking mature trees and professional landscaping. Upstairs, the luxurious primary suite features dual walk-in closets, double vanities, a soaking tub, and separate shower. Additional bedrooms include a Jack-and-Jill suite and a private ensuite bedroom. The finished lower level provides exceptional flexibility with a second full kitchen, wet bar, large recreation area, additional bedroom, full bath, and extensive storage-ideal for guests, entertaining, or multi-generational living. Additional features include a 3-car attached garage with epoxy flooring, in-ground sprinkler system, and mature landscaping. The location offers easy access to I-55 and I-294, is just one mile from the Metra, and is close to shopping, dining, parks, and recreation. Enjoy neighborhood walking trails, nearby parks, wonderful neighbors, and a short bike ride to the community pool. Owned by only its second owners and maintained throughout, this is a rare opportunity to own a spacious, move-in-ready home in one of the western suburb's most desirable locations.
Property Specifics
| Single Family | |
| — | |
| — | |
| 1989 | |
| — | |
| — | |
| No | |
| 0.46 |
| Cook | |
| — | |
| 100 / Monthly | |
| — | |
| — | |
| — | |
| 12676745 | |
| 18191020040000 |
Nearby Schools
| NAME: | DISTRICT: | DISTANCE: | |
|---|---|---|---|
|
Grade School
Elm Elementary School |
181 | — | |
|
Middle School
Hinsdale Middle School |
181 | Not in DB | |
|
High School
Hinsdale Central High School |
86 | Not in DB | |
Property History
| DATE: | EVENT: | PRICE: | SOURCE: |
|---|---|---|---|
| 27 Jun, 2022 | Sold | $825,000 | MRED MLS |
| 19 May, 2022 | Under contract | $849,000 | MRED MLS |
| 28 Apr, 2022 | Listed for sale | $849,000 | MRED MLS |
| 23 Jul, 2026 | Sold | $1,490,000 | MRED MLS |
| 15 Jun, 2026 | Under contract | $1,530,000 | MRED MLS |
| 13 Jun, 2026 | Listed for sale | $1,530,000 | MRED MLS |
Room Specifics
Total Bedrooms: 5
Bedrooms Above Ground: 4
Bedrooms Below Ground: 1
Dimensions: —
Floor Type: —
Dimensions: —
Floor Type: —
Dimensions: —
Floor Type: —
Dimensions: —
Floor Type: —
Full Bathrooms: 6
Bathroom Amenities: Separate Shower,Double Sink
Bathroom in Basement: 1
Rooms: —
Basement Description: —
Other Specifics
| 3 | |
| — | |
| — | |
| — | |
| — | |
| 135X150 | |
| Pull Down Stair | |
| — | |
| — | |
| — | |
| Not in DB | |
| — | |
| — | |
| — | |
| — |
Tax History
| Year | Property Taxes |
|---|---|
| 2022 | $16,593 |
Contact Agent
Nearby Similar Homes

Nearby Sold Comparables

Contact Agent
Listing Provided By
REMAX Legends
