

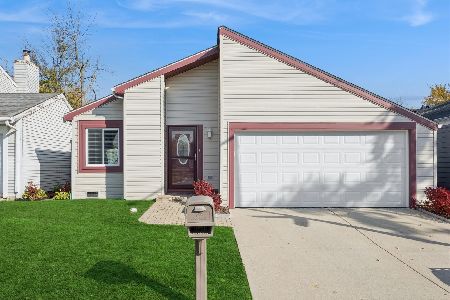
6407 Ashford Court, Lisle, Illinois 60532
Subdivision > Green Trails
Sorry, we are updating photos, please update this page in 15 minutes
$230,500
|
Sold
|
|
| Status: | Closed |
| Sqft: | 2,084 |
| Cost/Sqft: | $119 |
| Beds: | 3 |
| Baths: | 2 |
| Year Built: | 1979 |
| Property Taxes: | $6,236 |
| Days On Market: | 3699 |
| Lot Size: | 0,00 |
Description
Desirable Green Trails location just steps to park and trails. The main level of this raised ranch boasts a two story entry with double doors and a large living room with a Juliet balcony as well as an oversized master suite with a walk-in closet. Full bath with double sink and soaking tub. Kitchen with corian counters and pantry closet. Separate dining room with vaulted ceiling and skylights. Two staircases lead to the lower level which has a large family room complete with a wood burning fireplace and a den/rec room, two additional bedrooms and a second full bath. Enjoy the private backyard with two tiered deck. Give this house a little TLC and make it your home! Sold as is. Motivated sellers!
Property Specifics
| Single Family | |
| — | |
| — | |
| 1979 | |
| None | |
| Aluminum Siding | |
| Asphalt | |
| — | |
| No | |
| — |
| Du Page | |
| Green Trails | |
| 180 / Annual | |
| None | |
| Lake Michigan | |
| Public Sewer | |
| Central Air | |
| Natural Gas, Forced Air | |
| 09340814 | |
| 0821215003 |
Nearby Schools
| NAME: | DISTRICT: | DISTANCE: | |
|---|---|---|---|
|
Grade School
Ranch View Elementary School |
203 | — | |
|
Middle School
Kennedy Junior High School |
203 | Not in DB | |
|
High School
Naperville North High School |
203 | Not in DB | |
Property History
| DATE: | EVENT: | PRICE: | SOURCE: |
|---|---|---|---|
| 23 Jan, 2017 | Sold | $230,500 | MRED MLS |
| 27 Nov, 2016 | Under contract | $249,000 | MRED MLS |
| — | Last price change | $249,900 | MRED MLS |
| 13 Sep, 2016 | Listed for sale | $264,900 | MRED MLS |
Sorry, we are updating photos, please update this page in 15 minutes
Room Specifics
All Bedroom Info:
Total Bedrooms: 3
Bedrooms Above Ground: 3
Bedrooms Below Ground: 0
Total Bedrooms: 3
Bedrooms Above Ground: 3
Bedrooms Below Ground: 0
Second Bedroom Info:
Dimensions: —
Location: —Dimensions: —
Floor Type: Carpet
Third Bedroom Info:
Dimensions: —
Location: —Dimensions: —
Floor Type: Carpet
Bathroom Info:
Full Bathrooms: 2
Partial Bathrooms: 0Full Bathrooms: 2
Bathroom Amenities: —
Bathroom in Basement: 0
Dining Room Info:
Dimensions: —
Location: —Dimensions: —
Floor Type: Carpet
Kitchen Info:
Dimensions: —
Location: —Dimensions: —
Floor Type: Ceramic Tile
Features: Pantry-Closet
Living Room Info:
Dimensions: —
Location: —Dimensions: —
Floor Type: Wood Laminate
Family Room Info:
Dimensions: —
Location: —Dimensions: —
Floor Type: Carpet
Additional Rooms Info:
Rooms: Den
Basement: NoneRooms: Den
Other Specifics
| 2 | |
| — | |
| Garage | |
| — | |
| — | |
| — | |
| Deck | |
| Corner Lot, Cul-De-Sac, Landscaped, Park Adjacent | |
| 53X100X43X19X79 | |
| — | |
| None | |
| Vaulted/Cathedral Ceilings, Skylight(s), Wood Laminate Floors, First Floor Bedroom, First Floor Full Bath | |
| Range, Dishwasher, Refrigerator, Washer, Dryer, Disposal | |
| Not in DB | |
| Tennis Courts, Street Lights, Street Paved | |
| — | |
| Wood Burning |
Tax History
| Year | Property Taxes |
|---|---|
| 2017 | $6,236 |
Contact Agent
Nearby Similar Homes
2256 Ridgewood Road, Lisle, Illinois 60532
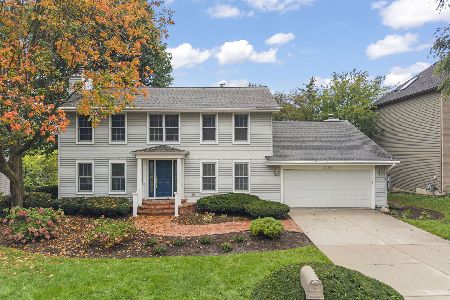
For Sale
$674,900
3 beds / 2.1 baths / 2,808 ft2
Single Family / Built: 1979
28
6076 Angel Lane, Lisle, Illinois 60532
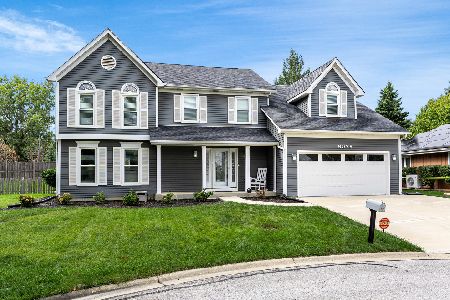
For Sale
$699,900
4 beds / 2.1 baths / 2,905 ft2
Single Family / Built: 1985
22
1923 Hillside Lane, Lisle, Illinois 60532
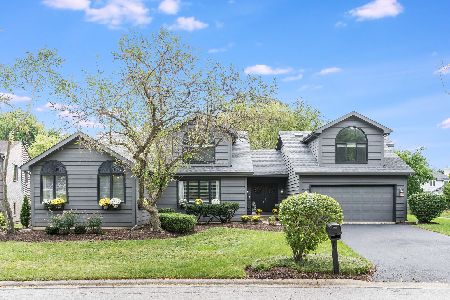
For Sale
$719,000
5 beds / 4.0 baths / 3,876 ft2
Single Family / Built: 1986
37
Nearby Sold Comparables
6403 Ashford Court, Lisle, Illinois 60532
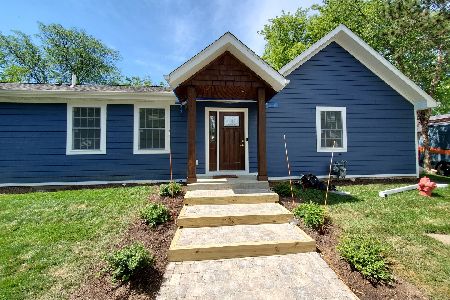
Sold
$425,000
3 beds / 2.1 baths / 1,663 ft2
Single Family / Built: 1981
1583


Contact Agent
Listing Provided By
Coldwell Banker Residential
