

6411 Ashford Court, Lisle, Illinois 60532
Subdivision > Green Trails
Sorry, we are updating photos, please update this page in 15 minutes
$265,000
|
Sold
|
|
| Status: | Closed |
| Sqft: | 1,502 |
| Cost/Sqft: | $182 |
| Beds: | 3 |
| Baths: | 2 |
| Year Built: | 1979 |
| Property Taxes: | $6,336 |
| Days On Market: | 3284 |
| Lot Size: | 0,00 |
Description
Beautiful home located in Green Trails subdivision on a Cul-de-sac street!!! Home is situated one door down from open field/park and 25 miles of asphalt trails! Vaulted LR, Hardwood floors throughout(2010), Big kitchen with island, newer fridge and dishwasher(2013) and extra room for a big dining table! More upgrades, includes; 6 Windows(2011), Closet doors(2011), Gas Fireplace(2013), Washer & Dryer(2013), Furnace(2015), Patio sliding glass door(2016) and Gutter guards(2017). Great huge double deck perfect for entertainment!. Big dry crawl space. Extra storage space in Attic! Rear of house does not face neighbors windows. Fabulous neighborhood and great schools! Call today!!!
Property Specifics
| Single Family | |
| — | |
| Contemporary | |
| 1979 | |
| None | |
| Aluminum Siding, Vinyl Siding | |
| Asphalt | |
| — | |
| No | |
| 0 |
| Du Page | |
| Green Trails | |
| 180 / Annual | |
| None | |
| Lake Michigan | |
| Public Sewer | |
| Central Air | |
| Natural Gas, Forced Air | |
| 09792924 | |
| 0821215005 |
Property History
| DATE: | EVENT: | PRICE: | SOURCE: |
|---|---|---|---|
| 24 Oct, 2008 | Sold | $282,500 | MRED MLS |
| 12 Sep, 2008 | Under contract | $289,000 | MRED MLS |
| 5 Sep, 2008 | Listed for sale | $289,000 | MRED MLS |
| 1 Feb, 2018 | Sold | $265,000 | MRED MLS |
| 13 Dec, 2017 | Under contract | $272,900 | MRED MLS |
| — | Last price change | $274,900 | MRED MLS |
| 2 Nov, 2017 | Listed for sale | $276,900 | MRED MLS |
Sorry, we are updating photos, please update this page in 15 minutes
Room Specifics
All Bedroom Info:
Total Bedrooms: 3
Bedrooms Above Ground: 3
Bedrooms Below Ground: 0
Total Bedrooms: 3
Bedrooms Above Ground: 3
Bedrooms Below Ground: 0
Second Bedroom Info:
Dimensions: —
Location: —Dimensions: —
Floor Type: Hardwood
Third Bedroom Info:
Dimensions: —
Location: —Dimensions: —
Floor Type: Hardwood
Bathroom Info:
Full Bathrooms: 2
Partial Bathrooms: 1Full Bathrooms: 2
Bathroom Amenities: —
Bathroom in Basement: 0
Dining Room Info:
Dimensions: —
Location: —Dimensions: —
Floor Type: Hardwood
Kitchen Info:
Dimensions: —
Location: —Dimensions: —
Floor Type: Hardwood
Features: Eating Area-Breakfast Bar, Eating Area-Table Space, Island
Living Room Info:
Dimensions: —
Location: —Dimensions: —
Floor Type: Hardwood
Additional Rooms Info:
Rooms: Attic
Basement: NoneRooms: Attic
Other Specifics
| 2 | |
| Concrete Perimeter | |
| Garage | |
| — | |
| — | |
| — | |
| Deck, Storms/Screens | |
| Cul-De-Sac | |
| 49X100 | |
| Unfinished | |
| None | |
| Vaulted/Cathedral Ceilings, Hardwood Floors, First Floor Laundry | |
| Range, Microwave, Dishwasher, Refrigerator, High End Refrigerator, Washer, Dryer, Disposal | |
| Not in DB | |
| Tennis Courts | |
| — | |
| Wood Burning, Attached Fireplace Doors/Screen, Gas Starter |
Tax History
| Year | Property Taxes |
|---|---|
| 2008 | $5,133 |
| 2018 | $6,336 |
Contact Agent
Nearby Similar Homes
2256 Ridgewood Road, Lisle, Illinois 60532
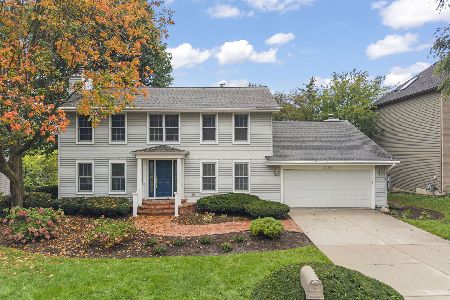
For Sale
$674,900
3 beds / 2.1 baths / 2,808 ft2
Single Family / Built: 1979
28
6076 Angel Lane, Lisle, Illinois 60532
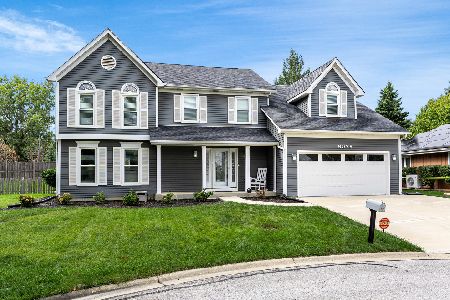
For Sale
$699,900
4 beds / 2.1 baths / 2,905 ft2
Single Family / Built: 1985
22
1923 Hillside Lane, Lisle, Illinois 60532
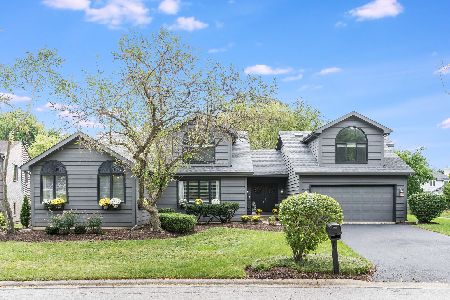
For Sale
$719,000
5 beds / 4.0 baths / 3,876 ft2
Single Family / Built: 1986
37
Nearby Sold Comparables

6403 Ashford Court, Lisle, Illinois 60532
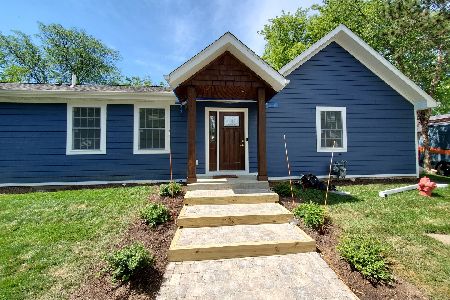
Sold
$425,000
3 beds / 2.1 baths / 1,663 ft2
Single Family / Built: 1981
1583


Contact Agent
Listing Provided By
RE/MAX City
