

6407 Hillcrest Road, Cary, Illinois 60013
Subdivision > Silver Lake
Sorry, we are updating photos, please update this page in 15 minutes
$100,000
|
Sold
|
|
| Status: | Closed |
| Sqft: | 1,220 |
| Cost/Sqft: | $90 |
| Beds: | 3 |
| Baths: | 2 |
| Year Built: | 1983 |
| Property Taxes: | $4,881 |
| Days On Market: | 4400 |
| Lot Size: | 0,16 |
Description
1220sf upper level plus 1144sf lower level raised ranch. Three bedroom/2 bath home in need of new owners. Hardwood in living, dining and kitchen. Huge kitchen! Lower level with fireplace and bath. Large 2 car garage with workbench. Sold as is, seller will not pay for any inspections, no survey, 100% tax proration.
Property Specifics
| Single Family | |
| — | |
| — | |
| 1983 | |
| Full | |
| Brick, Cedar | |
| — | |
| — | |
| No | |
| 0.16 |
| Mc Henry | |
| Silver Lake | |
| 0 / Not Applicable | |
| None | |
| Private Well | |
| Septic-Private | |
| Central Air | |
| Natural Gas, Forced Air | |
| 08746056 | |
| 1901252011 |
Nearby Schools
| NAME: | DISTRICT: | DISTANCE: | |
|---|---|---|---|
|
Grade School
Deer Path Elementary School |
26 | — | |
Property History
| DATE: | EVENT: | PRICE: | SOURCE: |
|---|---|---|---|
| 25 Nov, 2014 | Sold | $100,000 | MRED MLS |
| 7 Nov, 2014 | Under contract | $109,900 | MRED MLS |
| — | Last price change | $119,900 | MRED MLS |
| 6 Oct, 2014 | Listed for sale | $119,900 | MRED MLS |
| 11 Nov, 2016 | Under contract | $0 | MRED MLS |
| 29 Oct, 2016 | Listed for sale | $0 | MRED MLS |
| 21 Apr, 2021 | Sold | $245,000 | MRED MLS |
| 23 Mar, 2021 | Under contract | $249,900 | MRED MLS |
| 18 Feb, 2021 | Listed for sale | $249,900 | MRED MLS |
| 28 Aug, 2025 | Sold | $324,900 | MRED MLS |
| 19 Jul, 2025 | Under contract | $324,900 | MRED MLS |
| — | Last price change | $334,900 | MRED MLS |
| 7 Jul, 2025 | Listed for sale | $334,900 | MRED MLS |
Sorry, we are updating photos, please update this page in 15 minutes
Room Specifics
All Bedroom Info:
Total Bedrooms: 3
Bedrooms Above Ground: 3
Bedrooms Below Ground: 0
Total Bedrooms: 3
Bedrooms Above Ground: 3
Bedrooms Below Ground: 0
Second Bedroom Info:
Dimensions: —
Location: —Dimensions: —
Floor Type: Carpet
Third Bedroom Info:
Dimensions: —
Location: —Dimensions: —
Floor Type: Carpet
Bathroom Info:
Full Bathrooms: 2
Partial Bathrooms: 0Full Bathrooms: 2
Bathroom Amenities: Double Sink
Bathroom in Basement: 1
Dining Room Info:
Dimensions: —
Location: —Dimensions: —
Floor Type: Hardwood
Kitchen Info:
Dimensions: —
Location: —Dimensions: —
Floor Type: Hardwood
Features: Eating Area-Breakfast Bar
Living Room Info:
Dimensions: —
Location: —Dimensions: —
Floor Type: Hardwood
Additional Rooms Info:
Rooms: No additional rooms
Basement: FullRooms: No additional rooms
Other Specifics
| 2 | |
| — | |
| Garage | |
| — | |
| — | |
| — | |
| — | |
| — | |
| 60 X 120 | |
| — | |
| — | |
| Hardwood Floors | |
| — | |
| Not in DB | |
| — | |
| — | |
| — |
Tax History
| Year | Property Taxes |
|---|---|
| 2014 | $4,881 |
| 2021 | $5,627 |
| 2025 | $6,094 |
Contact Agent
Nearby Similar Homes
6309 Hilly Way, Cary, Illinois 60013
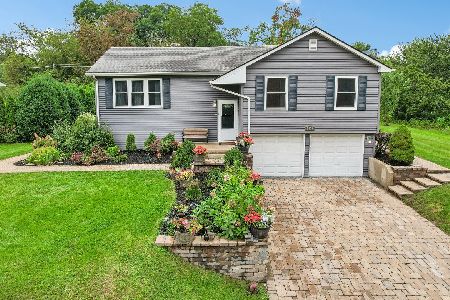
For Sale
$335,000
3 beds / 1.0 baths / 1,500 ft2
Single Family / Built: 1968
35
6305 Robert Road, Cary, Illinois 60013
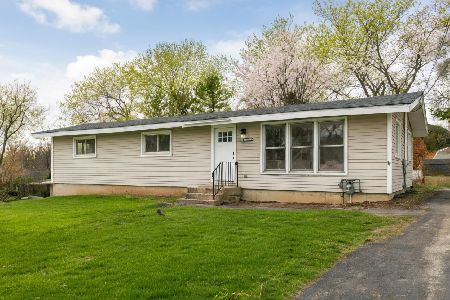
For Sale
$379,700
3 beds / 2.0 baths / 2,524 ft2
Single Family / Built: 1976
135
6301 Robert Road, Cary, Illinois 60013

For Sale
$250,000
2 beds / 1.0 baths / 1,008 ft2
Single Family / Built: 1956
43
16 Woody Way, Oakwood Hills, Illinois 60013
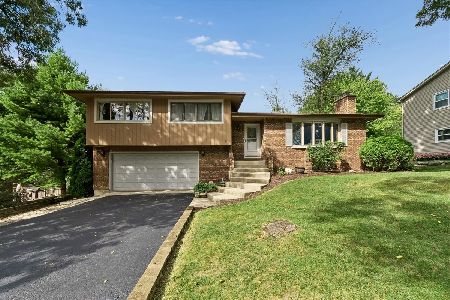
For Sale
$374,900
3 beds / 2.0 baths / 1,878 ft2
Single Family / Built: 1977
30
Nearby Sold Comparables
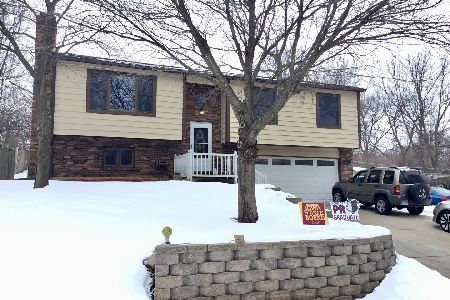

6409 Hillcrest Road, Cary, Illinois 60013

Sold
$170,000
3 beds / 2.0 baths / 1,419 ft2
Single Family / Built: 1989
2116
2411 Rona Street, Cary, Illinois 60013

Sold
$149,000
3 beds / 1.1 baths / 1,144 ft2
Single Family / Built: 1978
4250
Contact Agent
Listing Provided By
Flatland Homes, LTD
