

641 Parkside Drive, Round Lake, Illinois 60073
Subdivision > Madrona Village
Sorry, we are updating photos, please update this page in 15 minutes
$103,000
|
Sold
|
|
| Status: | Closed |
| Sqft: | 1,207 |
| Cost/Sqft: | $79 |
| Beds: | 3 |
| Baths: | 2 |
| Year Built: | 2003 |
| Property Taxes: | $5,872 |
| Days On Market: | 4674 |
| Lot Size: | 0,00 |
Description
DESIRABLE END UNIT OVERLOOKING THE PARK; GREAT VIEWS!! UPDATED LIGHT FIXTURES, CERAMIC TILE, FUTURE BATH ROUGHED IN LOWER LEVEL, DECK ALSO OVERLOOKS THE PARK. THIS UNIT IS VERY TASTEFULLY DECORATED. LOFT COULD BE 3RD BEDROOM ALSO LARGE L-SHAPED FAMILY ROOM COULD ALSO BE ARRANGED TO HAVE AN ADDITIONAL BEDROOM OR DEN/OFFICE. PROPERTY SOLD AS-IS. ASSESSMENTS: $260/Mo & $61/Qtr. 24-HOUR NOTICE REQUIRED TO SHOW.
Property Specifics
| Condos/Townhomes | |
| 2 | |
| — | |
| 2003 | |
| English | |
| Aluminum Siding, Vinyl Siding, Steel Siding | |
| Asphalt | |
| CLARIDGE | |
| No | |
| — |
| Lake | |
| Madrona Village | |
| 260 / Monthly | |
| Water, Insurance, Exterior Maintenance, Lawn Care, Scavenger | |
| Public | |
| Public Sewer | |
| Central Air | |
| Natural Gas, Forced Air | |
| 08515033 | |
| 06322010330000 |
Property History
| DATE: | EVENT: | PRICE: | SOURCE: |
|---|---|---|---|
| 30 Apr, 2007 | Sold | $201,500 | MRED MLS |
| 10 Apr, 2007 | Under contract | $204,900 | MRED MLS |
| — | Last price change | $215,900 | MRED MLS |
| 26 Jan, 2007 | Listed for sale | $215,900 | MRED MLS |
| 25 Jun, 2014 | Sold | $103,000 | MRED MLS |
| 8 May, 2014 | Under contract | $94,900 | MRED MLS |
| — | Last price change | $104,900 | MRED MLS |
| 11 Jan, 2014 | Listed for sale | $104,900 | MRED MLS |
Some photos of this home have been virtually staged.
Sorry, we are updating photos, please update this page in 15 minutesRoom Specifics
All Bedroom Info:
Total Bedrooms: 3
Bedrooms Above Ground: 3
Bedrooms Below Ground: 0
Total Bedrooms: 3
Bedrooms Above Ground: 3
Bedrooms Below Ground: 0
Second Bedroom Info:
Dimensions: —
Location: —Dimensions: —
Floor Type: Carpet
Third Bedroom Info:
Dimensions: —
Location: —Dimensions: —
Floor Type: Carpet
Bathroom Info:
Full Bathrooms: 2
Partial Bathrooms: 0Full Bathrooms: 2
Bathroom Amenities: —
Bathroom in Basement: 0
Dining Room Info:
Dimensions: —
Location: —Dimensions: —
Floor Type: Carpet
Kitchen Info:
Dimensions: —
Location: —Dimensions: —
Floor Type: Ceramic Tile
Features: Eating Area-Table Space, Pantry-Closet
Living Room Info:
Dimensions: —
Location: —Dimensions: —
Floor Type: Carpet
Family Room Info:
Dimensions: —
Location: —Dimensions: —
Floor Type: Carpet
Additional Rooms Info:
Rooms: Loft
Basement: EnglishRooms: Loft
Other Specifics
| 2 | |
| Concrete Perimeter | |
| Garage | |
| — | |
| — | |
| — | |
| Deck, Storms/Screens, End Unit | |
| Landscaped, Park Adjacent | |
| COMMON AREA | |
| — | |
| Full | |
| Vaulted/Cathedral Ceilings, First Floor Bedroom, Laundry Hook-Up in Unit | |
| Range, Microwave, Dishwasher, Refrigerator, Disposal | |
| Not in DB | |
| — | |
| Bike Room/Bike Trails, Park, Tennis Court(s) | |
| Attached Fireplace Doors/Screen, Gas Log |
Tax History
| Year | Property Taxes |
|---|---|
| 2007 | $5,580 |
| 2014 | $5,872 |
Contact Agent
Nearby Similar Homes
641 Rosehall Lane, Round Lake, Illinois 60073
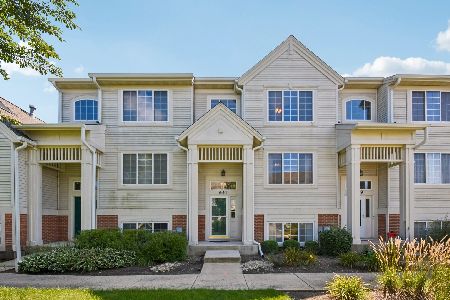
For Sale
$247,900
2 beds / 2.1 baths / 1,742 ft2
Condos/Townhomes / Built: 2004
21
750 Aldridge Lane, Round Lake, Illinois 60073
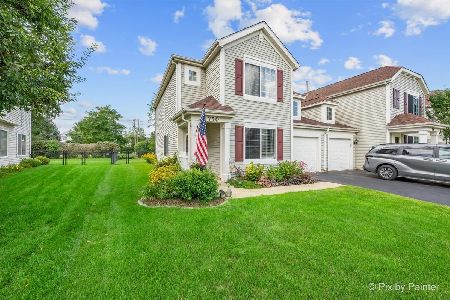
For Sale
$280,000
2 beds / 1.1 baths / 1,312 ft2
Condos/Townhomes / Built: 2002
66
757 Aldridge Lane, Round Lake, Illinois 60073
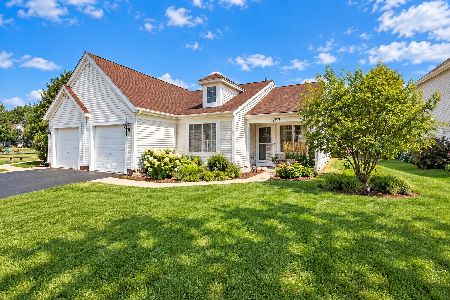
For Sale
$275,000
2 beds / 2.0 baths / 1,048 ft2
Condos/Townhomes / Built: 2001
27
Nearby Sold Comparables
683 Parkside Drive, Round Lake, Illinois 60073

Sold
$164,900
3 beds / 3.0 baths / 1,867 ft2
Condos/Townhomes / Built: 2003
3272
659 Parkside Drive, Round Lake, Illinois 60073
Sold
$143,000
2 beds / 2.1 baths / 1,806 ft2
Condos/Townhomes / Built: 2004
2605
629 Parkside Drive, Round Lake, Illinois 60073
Sold
$164,900
3 beds / 3.0 baths / 1,207 ft2
Condos/Townhomes / Built: 2002
2523
631 Parkside Drive, Round Lake, Illinois 60073
Sold
$137,500
2 beds / 2.1 baths / 1,806 ft2
Condos/Townhomes / Built: 2003
3735
637 Parkside Drive, Round Lake, Illinois 60073
Sold
$142,500
2 beds / 2.0 baths / 1,874 ft2
Condos/Townhomes / Built: 2004
6827
Contact Agent
Listing Provided By
Exit Strategy Realty
