

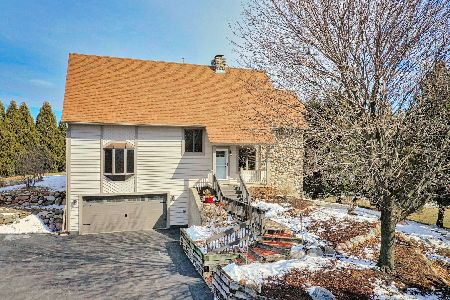
6412 Hamilton Road, Huntley, Illinois 60142
Sorry, we are updating photos, please update this page in 15 minutes
$475,000
|
Sold
|
|
| Status: | Closed |
| Sqft: | 2,794 |
| Cost/Sqft: | $177 |
| Beds: | 4 |
| Baths: | 4 |
| Year Built: | 1990 |
| Property Taxes: | $9,438 |
| Days On Market: | 5009 |
| Lot Size: | 10,93 |
Description
Original owners to retire & turn their custom built country home over to you. You'll love the frnt porch,swimming pool, terrace,elevated deck,walkout bsmnt,1/3 ac stocked pond on 10+ beautilful rollling acres-AG zoned .Best 40 x 56 pole barn ever w/heated flrs,full bth,storage & workshop.Hrdwd flrs thruout 1st fl.Up dated kithn w/garnite cntertops, stainless appliances.All baths updated recently & more. 6 mi to I-90
Property Specifics
| Single Family | |
| — | |
| Traditional | |
| 1990 | |
| Full, Walkout | |
| Cedar | |
| Asphalt | |
| 2 STORY | |
| No | |
| 10.93 |
| Mc Henry | |
| — | |
| 0 / Not Applicable | |
| None | |
| Private Well | |
| Septic-Private | |
| Central Air | |
| Natural Gas, Forced Air | |
| 08277703 | |
| 1805276005 |
Nearby Schools
| NAME: | DISTRICT: | DISTANCE: | |
|---|---|---|---|
|
Middle School
Huntley Middle School |
158 | Not in DB | |
|
High School
Huntley High School |
158 | Not in DB | |
Property History
| DATE: | EVENT: | PRICE: | SOURCE: |
|---|---|---|---|
| 20 Jun, 2013 | Sold | $475,000 | MRED MLS |
| 22 Apr, 2013 | Under contract | $495,000 | MRED MLS |
| 21 Feb, 2013 | Listed for sale | $495,000 | MRED MLS |
Sorry, we are updating photos, please update this page in 15 minutes
Room Specifics
All Bedroom Info:
Total Bedrooms: 4
Bedrooms Above Ground: 4
Bedrooms Below Ground: 0
Total Bedrooms: 4
Bedrooms Above Ground: 4
Bedrooms Below Ground: 0
Second Bedroom Info:
Dimensions: —
Location: —Dimensions: —
Floor Type: Hardwood
Third Bedroom Info:
Dimensions: —
Location: —Dimensions: —
Floor Type: Carpet
Fourth Bedroom Info:
Dimensions: —
Location: —Dimensions: —
Floor Type: Hardwood
Bathroom Info:
Full Bathrooms: 4
Partial Bathrooms: 0Full Bathrooms: 4
Bathroom Amenities: Whirlpool, Separate Shower, Double Sink
Bathroom in Basement: 1
Dining Room Info:
Dimensions: —
Location: —Dimensions: —
Floor Type: Hardwood
Kitchen Info:
Dimensions: —
Location: —Dimensions: —
Floor Type: Hardwood
Features: Eating Area-Table Space, Island
Laundry Room Info:
Dimensions: —
Location: —Dimensions: —
Floor Type: Vinyl
Living Room Info:
Dimensions: —
Location: —Dimensions: —
Floor Type: Hardwood
Family Room Info:
Dimensions: —
Location: —Dimensions: —
Floor Type: Hardwood
Additional Rooms Info:
Rooms: Recreation Room
Basement: Full, WalkoutRooms: Recreation Room
Other Specifics
| 3 | |
| Concrete Perimeter | |
| Garage | |
| — | |
| — | |
| — | |
| Deck, Patio, Porch, Brick Paver Patio, In Ground Pool | |
| Horses Allowed, Pond(s) | |
| 385X1259X271X459X812 | |
| — | |
| Full | |
| Hardwood Floors, Heated Floors, First Floor Bedroom, First Floor Full Bath | |
| Range, Microwave, Dishwasher, Refrigerator, Washer, Dryer, Stainless Steel Appliance(s) | |
| Not in DB | |
| Street Paved | |
| — | |
| Wood Burning, Attached Fireplace Doors/Screen |
Tax History
| Year | Property Taxes |
|---|---|
| 2013 | $9,438 |
Contact Agent
Nearby Similar Homes
Nearby Sold Comparables
12204 Hensel Road, Huntley, Illinois 60142

Sold
$247,500
3 beds / 2.1 baths / 2,266 ft2
Single Family / Built: 1990
4084
12204 Hensel Road, Huntley, Illinois 60142
Sold
$555,000
3 beds / 3.1 baths / 2,266 ft2
Single Family / Built: 1990
1714
6514 Hamilton Road, Huntley, Illinois 60142
Sold
$484,900
3 beds / 3.1 baths / 0 ft2
Single Family / Built: 1987
6992
6514 Hamilton Road, Huntley, Illinois 60142

Sold
$480,000
4 beds / 3.1 baths / 2,800 ft2
Single Family / Built: 1987
1921
12108 Hensel Road, Huntley, Illinois 60142
Sold
$319,900
3 beds / 4.0 baths / 3,276 ft2
Single Family / Built: 1972
2971
Contact Agent
Listing Provided By
Berkshire Hathaway HomeServices Starck Real Estate
