

6412 Martin Street, Crystal Lake, Illinois 60014
Sorry, we are updating photos, please update this page in 15 minutes
$185,000
|
Sold
|
|
| Status: | Closed |
| Sqft: | 1,671 |
| Cost/Sqft: | $112 |
| Beds: | 4 |
| Baths: | 2 |
| Year Built: | 1979 |
| Property Taxes: | $3,832 |
| Days On Market: | 3752 |
| Lot Size: | 0,27 |
Description
Wonderful 4 bedroom, 1.5 bath home located close to Crystal Lake West Beach and General Store! New pergo floors in kitchen, dining room and 4th bedroom, new carpet in living room, family room and hall. Eat in kitchen with stainless steel fridge and dishwasher. Patio with pergola leads to a large fenced backyard with lots of perennials. Roof is only 3 years old. Lippold Park with ponds, jogging paths, mini golf and athletic fields are very close by and it is a short distance to charming downtown Crystal Lake with shops, restaurants, entertainment and Metra. Not to be missed!
Property Specifics
| Single Family | |
| — | |
| Traditional | |
| 1979 | |
| Full | |
| Vinyl Siding, Brick | |
| Asphalt | |
| — | |
| No | |
| 0.27 |
| Mc Henry | |
| — | |
| 0 / Not Applicable | |
| None | |
| Private Well | |
| Septic-Private | |
| Central Air | |
| Forced Air | |
| 09286815 | |
| 1802277035 |
Nearby Schools
| NAME: | DISTRICT: | DISTANCE: | |
|---|---|---|---|
|
Grade School
West Elementary School |
47 | — | |
|
Middle School
Richard F Bernotas Middle School |
47 | Not in DB | |
|
High School
Crystal Lake Central High School |
155 | Not in DB | |
Property History
| DATE: | EVENT: | PRICE: | SOURCE: |
|---|---|---|---|
| 30 Sep, 2016 | Sold | $185,000 | MRED MLS |
| 25 Jul, 2016 | Under contract | $187,900 | MRED MLS |
| 14 Jul, 2016 | Listed for sale | $187,900 | MRED MLS |
Sorry, we are updating photos, please update this page in 15 minutes
Room Specifics
All Bedroom Info:
Total Bedrooms: 4
Bedrooms Above Ground: 4
Bedrooms Below Ground: 0
Total Bedrooms: 4
Bedrooms Above Ground: 4
Bedrooms Below Ground: 0
Second Bedroom Info:
Dimensions: —
Location: —Dimensions: —
Floor Type: Carpet
Third Bedroom Info:
Dimensions: —
Location: —Dimensions: —
Floor Type: Carpet
Fourth Bedroom Info:
Dimensions: —
Location: —Dimensions: —
Floor Type: Wood Laminate
Bathroom Info:
Full Bathrooms: 2
Partial Bathrooms: 1Full Bathrooms: 2
Bathroom Amenities: —
Bathroom in Basement: 0
Dining Room Info:
Dimensions: —
Location: —Dimensions: —
Floor Type: Wood Laminate
Kitchen Info:
Dimensions: —
Location: —Dimensions: —
Floor Type: Wood Laminate
Features: Eating Area-Table Space, Pantry-Closet
Living Room Info:
Dimensions: —
Location: —Dimensions: —
Floor Type: Carpet
Family Room Info:
Dimensions: —
Location: —Dimensions: —
Floor Type: Carpet
Additional Rooms Info:
Rooms: No additional rooms
Basement: FullRooms: No additional rooms
Other Specifics
| 2 | |
| Concrete Perimeter | |
| Garage | |
| — | |
| — | |
| — | |
| Patio, Porch, Gazebo | |
| — | |
| 76 X 145 X 76 X 145 | |
| — | |
| None | |
| — | |
| Range, Microwave, Dishwasher, Refrigerator, Washer, Dryer, Disposal | |
| Not in DB | |
| Street Lights, Street Paved | |
| — | |
| — |
Tax History
| Year | Property Taxes |
|---|---|
| 2016 | $3,832 |
Contact Agent
Nearby Similar Homes
65 Della Street, Crystal Lake, Illinois 60014

For Sale
$259,000
3 beds / 1.0 baths / 882 ft2
Single Family / Built: 1960
29
1366 Dolo Rosa, Crystal Lake, Illinois 60014

For Sale
$349,900
4 beds / 2.0 baths / 0 ft2
Single Family / Built: —
4
58 Woodbine Drive, Crystal Lake, Illinois 60014
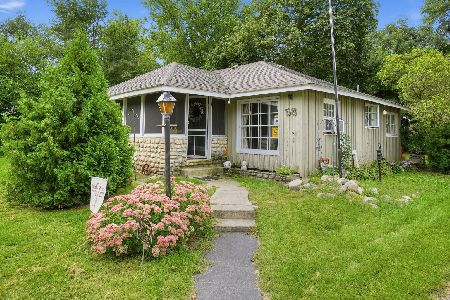
For Sale
$225,900
2 beds / 2.0 baths / 993 ft2
Single Family / Built: 1950
35
47 Woodbine Drive, Crystal Lake, Illinois 60014

For Sale
$250,000
3 beds / 1.0 baths / 1,066 ft2
Single Family / Built: 1977
25
6970 Longmoor Drive, Lakewood, Illinois 60014

For Sale
$1,200,000
3 beds / 3.1 baths / 3,000 ft2
Single Family / Built: 2026
148
6940 Longmoor Drive, Lakewood, Illinois 60014

For Sale
$1,200,000
3 beds / 3.1 baths / 3,000 ft2
Single Family / Built: 2026
148
Nearby Sold Comparables
6418 Martin Street, Crystal Lake, Illinois 60014

Sold
$139,900
3 beds / 2.0 baths / 0 ft2
Single Family / Built: 1979
6579
6418 Martin Street, Crystal Lake, Illinois 60014

Sold
$325,000
3 beds / 2.0 baths / 2,950 ft2
Single Family / Built: 1979
311
6415 John Street, Crystal Lake, Illinois 60014
Sold
$135,000
4 beds / 1.1 baths / 2,394 ft2
Single Family / Built: 1980
4196
6415 John Street, Crystal Lake, Illinois 60014
Sold
$209,000
3 beds / 2.1 baths / 0 ft2
Single Family / Built: 1980
3731
6415 John Street, Crystal Lake, Illinois 60014

Sold
$300,000
3 beds / 2.1 baths / 1,671 ft2
Single Family / Built: 1980
1288
9213 Arthur Street, Crystal Lake, Illinois 60014

Sold
$254,900
4 beds / 1.1 baths / 1,680 ft2
Single Family / Built: 1978
1982
Contact Agent
Listing Provided By
Baird & Warner
