

642 Vista Drive, Oswego, Illinois 60543
Subdivision > Ashcroft Place
Sorry, we are updating photos, please update this page in 15 minutes
$215,000
|
Sold
|
|
| Status: | Closed |
| Sqft: | 2,796 |
| Cost/Sqft: | $70 |
| Beds: | 4 |
| Baths: | 3 |
| Year Built: | 2004 |
| Property Taxes: | $7,698 |
| Days On Market: | 5527 |
| Lot Size: | 0,00 |
Description
BACK ON THE MARKET. BANK APPOVED PRICE. STUNNING HOME IN ASHCROFT SUBDIVISION. DRAMATIC 2 STORY ENTRY. INTERIOR FEATURES HARDWOOD IN LIV RM, DIN, & KITCHEN. ARCHED DOORWAYS, BEAUTIFUL KITCHEN W/ISLAND & EATING AREA, SGD TO LARGE DECK, FAMILY ROOM/W FRPL, 1ST FLOOR LAUNDRY. MASTER BEDROOM W/TRAY CEILING, 2 CLOSETS. LARGE MASTER BATH, DOUBLE SINK, SEP SHOWER. CLOSE TO SCHOOLS & PARK THIS HOME IS DECORATED IMPECCABLY
Property Specifics
| Single Family | |
| — | |
| — | |
| 2004 | |
| Full | |
| Aluminum Siding, Brick | |
| Asphalt | |
| BRISTOL | |
| No | |
| — |
| Kendall | |
| Ashcroft Place | |
| 165 / Annual | |
| None | |
| Public | |
| Public Sewer | |
| Central Air | |
| Natural Gas, Forced Air | |
| 07910270 | |
| 0320451015 |
Property History
| DATE: | EVENT: | PRICE: | SOURCE: |
|---|---|---|---|
| 4 Feb, 2013 | Sold | $215,000 | MRED MLS |
| 19 Sep, 2012 | Under contract | $195,000 | MRED MLS |
| — | Last price change | $249,000 | MRED MLS |
| 23 Sep, 2011 | Listed for sale | $269,000 | MRED MLS |
Sorry, we are updating photos, please update this page in 15 minutes
Room Specifics
All Bedroom Info:
Total Bedrooms: 4
Bedrooms Above Ground: 4
Bedrooms Below Ground: 0
Total Bedrooms: 4
Bedrooms Above Ground: 4
Bedrooms Below Ground: 0
Second Bedroom Info:
Dimensions: —
Location: —Dimensions: —
Floor Type: Carpet
Third Bedroom Info:
Dimensions: —
Location: —Dimensions: —
Floor Type: Carpet
Fourth Bedroom Info:
Dimensions: —
Location: —Dimensions: —
Floor Type: Carpet
Bathroom Info:
Full Bathrooms: 3
Partial Bathrooms: 1Full Bathrooms: 3
Bathroom Amenities: Separate Shower, Double Sink
Bathroom in Basement: 0
Dining Room Info:
Dimensions: —
Location: —Dimensions: —
Floor Type: Hardwood
Kitchen Info:
Dimensions: —
Location: —Dimensions: —
Floor Type: Hardwood
Features: Eating Area-Table Space, Island
Laundry Room Info:
Dimensions: —
Location: —Dimensions: —
Floor Type: Vinyl
Living Room Info:
Dimensions: —
Location: —Dimensions: —
Floor Type: Hardwood
Family Room Info:
Dimensions: —
Location: —Dimensions: —
Floor Type: Carpet
Additional Rooms Info:
Rooms: Deck, Eating Area
Basement: FullRooms: Deck, Eating Area
Other Specifics
| 2 | |
| Concrete Perimeter | |
| Garage | |
| — | |
| — | |
| — | |
| Deck | |
| — | |
| 75 X 134 | |
| Unfinished | |
| Full | |
| Vaulted/Cathedral Ceilings, Hardwood Floors, First Floor Laundry | |
| Range, Dishwasher, Disposal | |
| Not in DB | |
| Sidewalks, Street Lights | |
| — | |
| — |
Tax History
| Year | Property Taxes |
|---|---|
| 2013 | $7,698 |
Contact Agent
Nearby Similar Homes
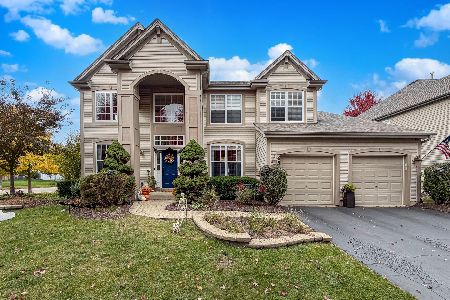
677 Cumberland Lane, Oswego, Illinois 60543

For Sale
$749,000
4 beds / 3.1 baths / 2,900 ft2
Single Family / Built: 2026
19
773 Dartmouth Lane, Oswego, Illinois 60543

For Sale
$710,000
3 beds / 2.1 baths / 2,524 ft2
Single Family / Built: 2026
8
878 Claridge Drive, Oswego, Illinois 60543

For Sale
$809,920
3 beds / 3.0 baths / 2,300 ft2
Single Family / Built: 2026
50
472 Arboretum Way, Oswego, Illinois 60543
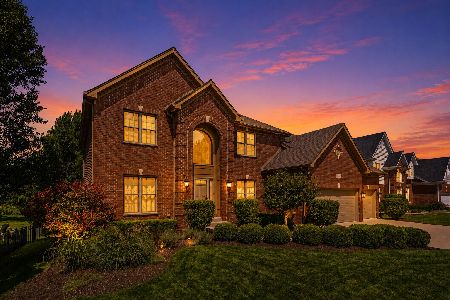
For Sale
$625,000
4 beds / 3.1 baths / 4,325 ft2
Single Family / Built: 2005
81
483 Deerfield Drive, Oswego, Illinois 60543
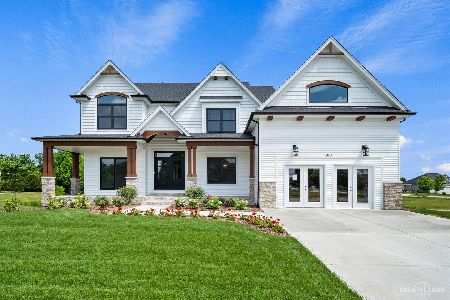
For Sale
$791,000
4 beds / 4.0 baths / 3,000 ft2
Single Family / Built: 2021
50
Nearby Sold Comparables
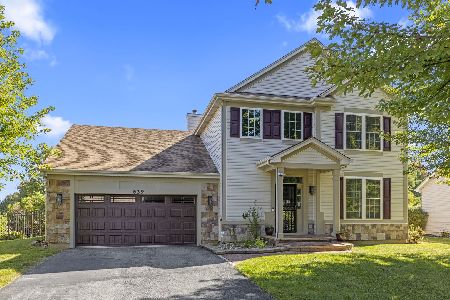
637 Vista Drive, Oswego, Illinois 60543

Sold
$309,900
4 beds / 2.1 baths / 2,634 ft2
Single Family / Built: 2003
2735
Contact Agent
Listing Provided By
Ryan Hill Realty, LLC
