

6420 Deerwood Drive, Crystal Lake, Illinois 60012
Subdivision > Foxfire
Sorry, we are updating photos, please update this page in 15 minutes
$280,000
|
Sold
|
|
| Status: | Closed |
| Sqft: | 0 |
| Cost/Sqft: | — |
| Beds: | 4 |
| Baths: | 3 |
| Year Built: | 1986 |
| Property Taxes: | $8,103 |
| Days On Market: | 5959 |
| Lot Size: | 1,02 |
Description
Beautiful Home situated on over an acre in desirable area on North side of Crystal Lake! An open floorplan, includes a 12 foot slider, plenty of windows, and lots of light splashing in! A huge deck overlooks an open and private back yard! A newer roof, newer carpet, family room with fireplace, a first floor laundry & mostly finished basement. Shows beautifully and is Priced to Sell! Bring ALL Offers!
Property Specifics
| Single Family | |
| — | |
| — | |
| 1986 | |
| Partial | |
| Brick, Cedar | |
| Asphalt | |
| — | |
| No | |
| 1.02 |
| Mc Henry | |
| Foxfire | |
| 20 / Annual | |
| None | |
| Private Well | |
| Septic-Private | |
| Central Air | |
| Natural Gas, Forced Air | |
| 07571707 | |
| 1420401007 |
Nearby Schools
| NAME: | DISTRICT: | DISTANCE: | |
|---|---|---|---|
|
Grade School
North Elementary School |
47 | — | |
|
Middle School
Hannah Beardsley Middle School |
47 | Not in DB | |
|
High School
Prairie Ridge High School |
155 | Not in DB | |
Property History
| DATE: | EVENT: | PRICE: | SOURCE: |
|---|---|---|---|
| 19 Aug, 2010 | Sold | $280,000 | MRED MLS |
| 23 Jul, 2010 | Under contract | $300,000 | MRED MLS |
| — | Last price change | $308,000 | MRED MLS |
| 30 Jun, 2010 | Listed for sale | $308,000 | MRED MLS |
| 6 Feb, 2015 | Sold | $215,000 | MRED MLS |
| 15 Jan, 2015 | Under contract | $230,000 | MRED MLS |
| 10 Nov, 2014 | Listed for sale | $230,000 | MRED MLS |
| 15 May, 2018 | Sold | $316,000 | MRED MLS |
| 5 Apr, 2018 | Under contract | $319,900 | MRED MLS |
| 29 Mar, 2018 | Listed for sale | $319,900 | MRED MLS |
Sorry, we are updating photos, please update this page in 15 minutes
Room Specifics
All Bedroom Info:
Total Bedrooms: 4
Bedrooms Above Ground: 4
Bedrooms Below Ground: 0
Total Bedrooms: 4
Bedrooms Above Ground: 4
Bedrooms Below Ground: 0
Second Bedroom Info:
Dimensions: —
Location: —Dimensions: —
Floor Type: Carpet
Third Bedroom Info:
Dimensions: —
Location: —Dimensions: —
Floor Type: Carpet
Fourth Bedroom Info:
Dimensions: —
Location: —Dimensions: —
Floor Type: Carpet
Bathroom Info:
Full Bathrooms: 3
Partial Bathrooms: 1Full Bathrooms: 3
Bathroom Amenities: —
Bathroom in Basement: 0
Dining Room Info:
Dimensions: —
Location: —Dimensions: —
Floor Type: Carpet
Kitchen Info:
Dimensions: —
Location: —Dimensions: —
Floor Type: Ceramic Tile
Features: Eating Area-Table Space, Pantry-Closet
Laundry Room Info:
Dimensions: —
Location: —Dimensions: —
Floor Type: Ceramic Tile
Living Room Info:
Dimensions: —
Location: —Dimensions: —
Floor Type: Carpet
Family Room Info:
Dimensions: —
Location: —Dimensions: —
Floor Type: Carpet
Additional Rooms Info:
Rooms: Other Room, Recreation Room, Utility Room-1st Floor
Basement: PartialRooms: Other Room, Recreation Room, Utility Room-1st Floor
Other Specifics
| 2 | |
| Concrete Perimeter | |
| Garage | |
| — | |
| — | |
| — | |
| Deck | |
| — | |
| 260X180X237X181 | |
| Full,Unfinished | |
| Full | |
| — | |
| Range, Microwave, Dishwasher, Refrigerator, Washer, Dryer | |
| Not in DB | |
| — | |
| — | |
| Wood Burning |
Tax History
| Year | Property Taxes |
|---|---|
| 2010 | $8,103 |
| 2015 | $9,534 |
| 2018 | $7,268 |
Contact Agent
Nearby Similar Homes
3512 Deep Wood Drive, Crystal Lake, Illinois 60012
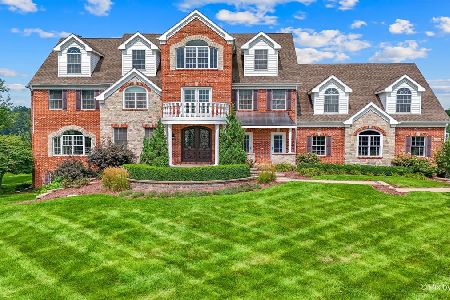
For Sale
$1,800,000
6 beds / 5.3 baths / 10,500 ft2
Single Family / Built: 2006
64
3608 Needle Creek Court, Crystal Lake, Illinois 60012
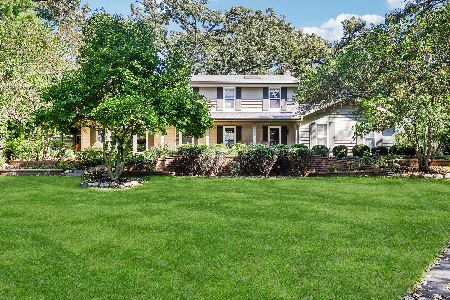
For Sale
$800,000
4 beds / 3.1 baths / 2,852 ft2
Single Family / Built: 1986
14
3202 Springbrook Road, Crystal Lake, Illinois 60012
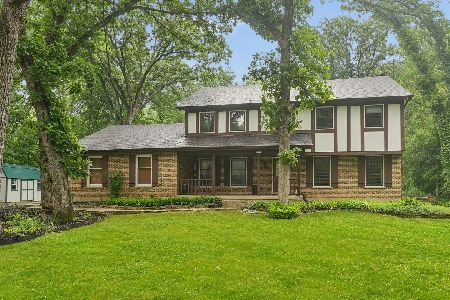
For Sale
$564,900
4 beds / 2.1 baths / 2,880 ft2
Single Family / Built: 1978
59
3007 Garden Lane, Crystal Lake, Illinois 60012

For Sale
$399,000
4 beds / 3.0 baths / 2,400 ft2
Single Family / Built: 1988
49
Nearby Sold Comparables

3604 Oak Knoll Road, Crystal Lake, Illinois 60012
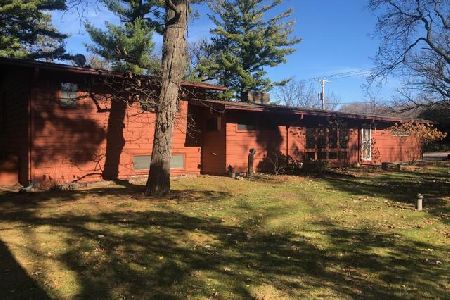
Sold
$265,000
4 beds / 2.1 baths / 1,838 ft2
Single Family / Built: 1953
2171
6514 Deerwood Drive, Crystal Lake, Illinois 60012

Sold
$350,000
4 beds / 4.1 baths / 0 ft2
Single Family / Built: —
5733
Contact Agent
Listing Provided By
RE/MAX Plaza
