

6421 27th Street, Berwyn, Illinois 60402


$285,000
|
Sold
|
|
| Status: | Closed |
| Sqft: | 1,893 |
| Cost/Sqft: | $153 |
| Beds: | 3 |
| Baths: | 2 |
| Year Built: | 1999 |
| Property Taxes: | $10,064 |
| Days On Market: | 2247 |
| Lot Size: | 0,08 |
Description
Late 20th century split level with sub-basement in heart of Berwyn! Built in 1999, this smart layout offers over 1800 sq ft of space, with plenty of living area. Open concept on the main floor features living room, kitchen and dining area, with vaulted ceiling. Huge primary bedroom upstairs has ample closet space, with access to shared modern main bathroom. Lower level features 3rd bedroom, 2nd bathroom, and family room with gas fireplace. Newer sliding glass door offers access to patio, fenced yard, and walkway to 2 car/off alley garage. Finished sub basement offers variety of options, along with laundry room. Additional parking available on the street in front of home. Minutes away from LaVergne Metra station, for easy commute to the City. Approx. 10 miles to the Loop. Short trip to I-55, as well as dining and shopping options. New stove and microwave in April 2020. Agent Related to Seller.
Property Specifics
| Single Family | |
| — | |
| — | |
| 1999 | |
| Partial | |
| Vinyl Siding, Brick | |
| Asphalt | |
| — | |
| No | |
| 0.08 |
| Cook | |
| — | |
| — / Not Applicable | |
| None | |
| Lake Michigan | |
| Public Sewer | |
| Central Air | |
| Natural Gas, Forced Air | |
| 10845622 | |
| 16304050690000 |
Property History
| DATE: | EVENT: | PRICE: | SOURCE: |
|---|---|---|---|
| 26 Jun, 2013 | Sold | $224,500 | MRED MLS |
| 28 May, 2013 | Under contract | $224,500 | MRED MLS |
| 2 May, 2013 | Listed for sale | $224,500 | MRED MLS |
| 3 Jun, 2019 | Sold | $214,999 | MRED MLS |
| 12 May, 2019 | Under contract | $214,999 | MRED MLS |
| 7 May, 2019 | Listed for sale | $214,999 | MRED MLS |
| 22 Oct, 2020 | Sold | $285,000 | MRED MLS |
| 5 Sep, 2020 | Under contract | $289,900 | MRED MLS |
| 3 Sep, 2020 | Listed for sale | $289,900 | MRED MLS |
Some photos of this home have been virtually staged.


Room Specifics
Total Bedrooms: 3
Bedrooms Above Ground: 3
Bedrooms Below Ground: 0
Full Bathrooms: 2
Bathroom Amenities: —
Bathroom in Basement: 0
Dimensions: —
Floor Type: Hardwood
Dimensions: —
Floor Type: Hardwood
Dimensions: —
Floor Type: Hardwood
Dimensions: —
Floor Type: Hardwood
Rooms: No additional rooms
Other Specifics
| 2 | |
| Concrete Perimeter | |
| Garage | |
| — | |
| — | |
| — | |
| Patio | |
| — | |
| 23X126 | |
| — | |
| — | |
| — | |
| Range, Microwave, Dishwasher, Refrigerator, Washer, Dryer | |
| Not in DB | |
| — | |
| — | |
| — |
Tax History
| Year | Property Taxes |
|---|---|
| 2013 | $6,131 |
| 2019 | $8,068 |
| 2020 | $10,064 |
Contact Agent
Nearby Similar Homes

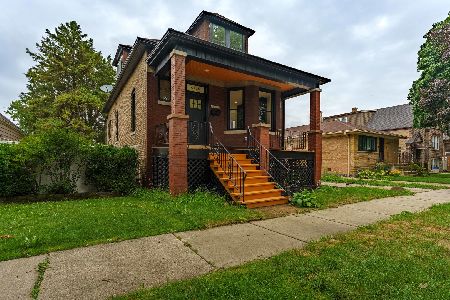
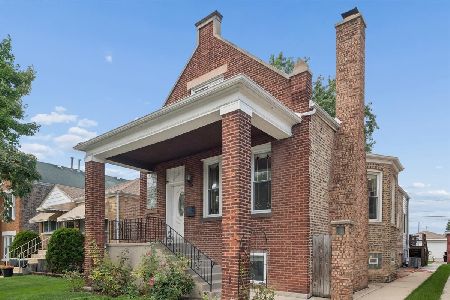
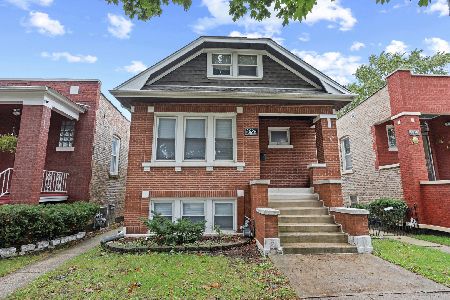
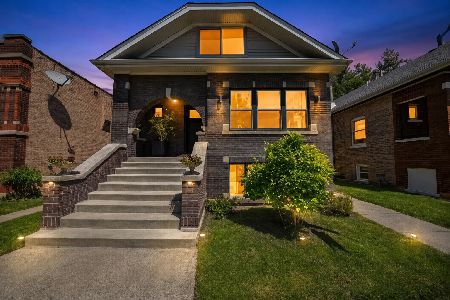
Nearby Sold Comparables


Contact Agent
Listing Provided By
Century 21 Affiliated
