

6426 New England Avenue, Norwood Park, Chicago, Illinois 60631
Sorry, we are updating photos, please update this page in 15 minutes
$430,750
|
Sold
|
|
| Status: | Closed |
| Sqft: | 0 |
| Cost/Sqft: | — |
| Beds: | 4 |
| Baths: | 3 |
| Year Built: | 1927 |
| Property Taxes: | $5,805 |
| Days On Market: | 2439 |
| Lot Size: | 0,08 |
Description
Move in READY 4bed/3FULL bath beautiful Norwood Park Bungalow. Totally updated from top to bottom!! Kitchen w/stainless steel appliances, granite c-tops, gleaming hardwood floors throughout, eat-in kitchen area that fits large table & pantry!! 4Bedrooms offer tons of closet space!! Masterbed has 2 walk in closets! Beautifully finished basement w/full bath, tons of storage and full size laundry room. HUGE 2.5 Car garage w/party door! New roof & flood control!! Walk to Metra, parks & all that Norwood Park has to offer!! Amazing location! The list goes on and on.....Schedule your showing ASAP!!
Property Specifics
| Single Family | |
| — | |
| Bungalow | |
| 1927 | |
| Full | |
| — | |
| No | |
| 0.08 |
| Cook | |
| — | |
| 0 / Not Applicable | |
| None | |
| Lake Michigan | |
| Public Sewer | |
| 10615057 | |
| 10313110190000 |
Nearby Schools
| NAME: | DISTRICT: | DISTANCE: | |
|---|---|---|---|
|
Grade School
Onahan Elementary School |
299 | — | |
|
Middle School
Onahan Elementary School |
299 | Not in DB | |
|
High School
Taft High School |
299 | Not in DB | |
Property History
| DATE: | EVENT: | PRICE: | SOURCE: |
|---|---|---|---|
| 24 Oct, 2012 | Sold | $186,500 | MRED MLS |
| 28 Sep, 2012 | Under contract | $179,900 | MRED MLS |
| 31 Aug, 2012 | Listed for sale | $179,900 | MRED MLS |
| 28 Mar, 2013 | Sold | $403,000 | MRED MLS |
| 24 Feb, 2013 | Under contract | $395,000 | MRED MLS |
| 24 Jan, 2013 | Listed for sale | $395,000 | MRED MLS |
| 6 Mar, 2020 | Sold | $430,750 | MRED MLS |
| 29 Jan, 2020 | Under contract | $444,900 | MRED MLS |
| 20 Jan, 2020 | Listed for sale | $444,900 | MRED MLS |
Sorry, we are updating photos, please update this page in 15 minutes
Room Specifics
All Bedroom Info:
Total Bedrooms: 4
Bedrooms Above Ground: 4
Bedrooms Below Ground: 0
Total Bedrooms: 4
Bedrooms Above Ground: 4
Bedrooms Below Ground: 0
Second Bedroom Info:
Dimensions: —
Location: —Dimensions: —
Floor Type: Carpet
Third Bedroom Info:
Dimensions: —
Location: —Dimensions: —
Floor Type: Hardwood
Fourth Bedroom Info:
Dimensions: —
Location: —Dimensions: —
Floor Type: Hardwood
Bathroom Info:
Full Bathrooms: 3
Partial Bathrooms: 0Full Bathrooms: 3
Bathroom Amenities: —
Bathroom in Basement: 1
Additional Rooms Info:
Rooms: No additional rooms
Basement: FullRooms: No additional rooms
Basement Description: Finished
Other Specifics
| 2.5 | |
| — | |
| — | |
| — | |
| — | |
| 30 X 110 | |
| — | |
| Full | |
| Hardwood Floors, First Floor Bedroom, First Floor Full Bath, Walk-In Closet(s) | |
| Range, Microwave, Dishwasher, Refrigerator, Washer, Dryer, Disposal, Stainless Steel Appliance(s) | |
| Not in DB | |
| — | |
| — | |
| — | |
| — |
Tax History
| Year | Property Taxes |
|---|---|
| 2012 | $4,452 |
| 2013 | $4,433 |
| 2020 | $5,805 |
Contact Agent
Nearby Similar Homes
6470 Newcastle Avenue, Chicago, Illinois 60631
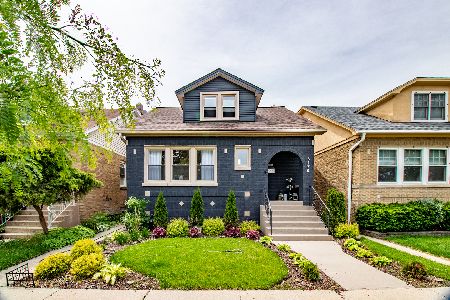
For Sale
$749,900
3 beds / 3.0 baths / 2,500 ft2
Single Family / Built: 1929
78
6731 Albion Avenue, Chicago, Illinois 60631
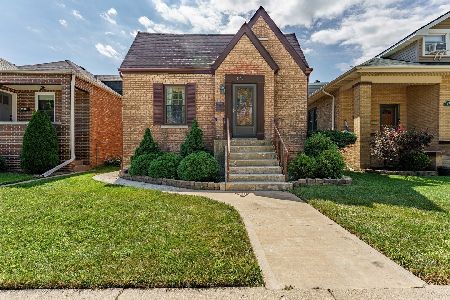
For Sale
$350,000
4 beds / 1.1 baths / 1,514 ft2
Single Family / Built: 1928
6
6725 Albion Avenue, Chicago, Illinois 60631
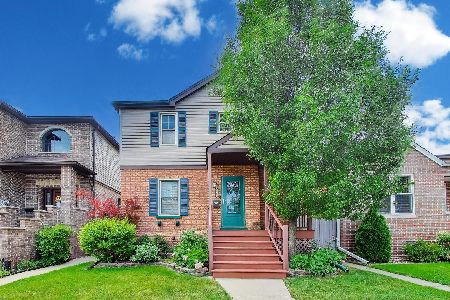
For Sale
$675,000
5 beds / 3.0 baths / 3,500 ft2
Single Family / Built: —
2
6828 Highland Avenue, Chicago, Illinois 60631
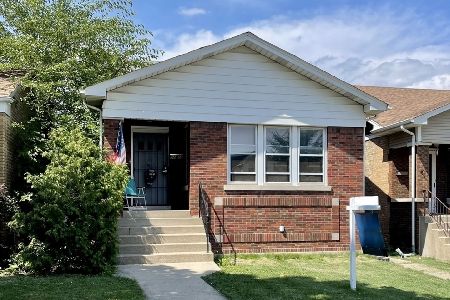
For Sale
$315,000
3 beds / 2.1 baths / 1,900 ft2
Single Family / Built: —
1520
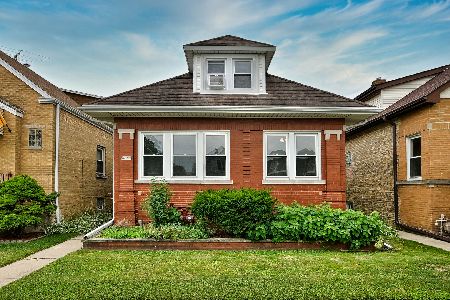
6651 Imlay Street, Chicago, Illinois 60631
For Sale
$499,000
4 beds / 3.0 baths / 2,000 ft2
Single Family / Built: 1924
50
6345 Nordica Avenue, Chicago, Illinois 60631

For Sale
$499,000
4 beds / 2.0 baths / 2,777 ft2
Single Family / Built: 1919
13
Nearby Sold Comparables
6426 New England Avenue, Chicago, Illinois 60631

Sold
$179,900
3 beds / 1.0 baths / 120 ft2
Single Family / Built: 1950
5137
6426 New England Avenue, Chicago, Illinois 60631
Sold
$395,000
4 beds / 3.0 baths / 0 ft2
Single Family / Built: —
4991
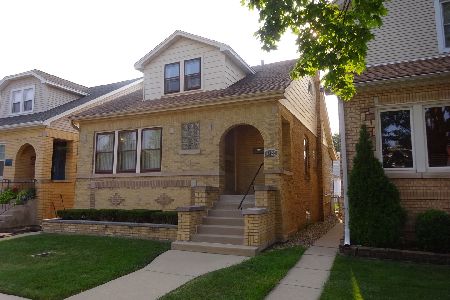
6428 New England Avenue, Chicago, Illinois 60631
Sold
$304,900
4 beds / 2.0 baths / 1,345 ft2
Single Family / Built: 1927
2161
6424 New England Avenue, Chicago, Illinois 60631
Sold
$329,000
3 beds / 2.0 baths / 0 ft2
Single Family / Built: 1930
4978
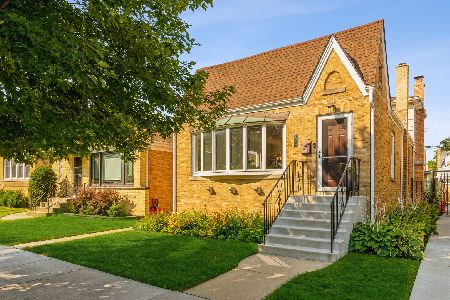
6424 New England Avenue, Chicago, Illinois 60631
Sold
$425,000
3 beds / 2.0 baths / 0 ft2
Single Family / Built: 1930
1674
6420 New England Avenue, Chicago, Illinois 60631
Sold
$249,900
3 beds / 1.0 baths / 0 ft2
Single Family / Built: 1962
4427
Contact Agent
Listing Provided By
d'aprile properties
