

643 37th Street, Downers Grove, Illinois 60515
Sorry, we are updating photos, please update this page in 15 minutes
$700,000
|
Sold
|
|
| Status: | Closed |
| Sqft: | 4,259 |
| Cost/Sqft: | $174 |
| Beds: | 5 |
| Baths: | 4 |
| Year Built: | 1999 |
| Property Taxes: | $11,763 |
| Days On Market: | 3351 |
| Lot Size: | 0,00 |
Description
Searching for a home with privacy, low taxes, and award winning schools? Look no further! This beautiful home located on a private street in the Highland Elementary, Herrick Middle School & Downers Grove North school district is just the place for you! This home offers so many luxuries including a 3 car heated garage, 1st floor bedroom/bath, high ceilings, walk in closets, a large master suite and a nanny suite! Home is located close to highways and shopping at both Yorktown and Oak Brook malls. 1 Year Home Warranty Included!
Property Specifics
| Single Family | |
| — | |
| Traditional | |
| 1999 | |
| Full | |
| Brick, Cedar | |
| — | |
| — | |
| No | |
| — |
| Du Page | |
| — | |
| 0 / Not Applicable | |
| None | |
| Lake Michigan | |
| Public Sewer | |
| Central Air, Zoned | |
| Natural Gas, Forced Air, Zoned | |
| 09747867 | |
| 0632408008 |
Nearby Schools
| NAME: | DISTRICT: | DISTANCE: | |
|---|---|---|---|
|
Grade School
Highland Elementary School |
58 | — | |
|
Middle School
Herrick Middle School |
58 | Not in DB | |
|
High School
North High School |
99 | Not in DB | |
Property History
| DATE: | EVENT: | PRICE: | SOURCE: |
|---|---|---|---|
| 18 Aug, 2015 | Under contract | $0 | MRED MLS |
| 10 Aug, 2015 | Listed for sale | $0 | MRED MLS |
| 25 Jan, 2018 | Sold | $700,000 | MRED MLS |
| 18 Dec, 2017 | Under contract | $740,000 | MRED MLS |
| — | Last price change | $750,000 | MRED MLS |
| 12 Sep, 2017 | Listed for sale | $750,000 | MRED MLS |
Some photos of this home have been virtually staged.
Sorry, we are updating photos, please update this page in 15 minutesRoom Specifics
All Bedroom Info:
Total Bedrooms: 5
Bedrooms Above Ground: 5
Bedrooms Below Ground: 0
Total Bedrooms: 5
Bedrooms Above Ground: 5
Bedrooms Below Ground: 0
Second Bedroom Info:
Dimensions: —
Location: —Dimensions: —
Floor Type: Carpet
Third Bedroom Info:
Dimensions: —
Location: —Dimensions: —
Floor Type: Carpet
Fourth Bedroom Info:
Dimensions: —
Location: —Dimensions: —
Floor Type: Carpet
Bathroom Info:
Full Bathrooms: 4
Partial Bathrooms: 0Full Bathrooms: 4
Bathroom Amenities: Whirlpool, Separate Shower, Double Sink
Bathroom in Basement: 0
Dining Room Info:
Dimensions: —
Location: —Dimensions: —
Floor Type: Hardwood
Kitchen Info:
Dimensions: —
Location: —Dimensions: —
Floor Type: Hardwood
Features: Eating Area-Breakfast Bar, Eating Area-Table Space, Island
Living Room Info:
Dimensions: —
Location: —Dimensions: —
Floor Type: Hardwood
Family Room Info:
Dimensions: —
Location: —Dimensions: —
Floor Type: Hardwood
Additional Rooms Info:
Rooms: Bedroom 5, Breakfast Room, Sitting Room
Basement: FullRooms: Bedroom 5, Breakfast Room, Sitting Room
Other Specifics
| 3 | |
| — | |
| Garage | |
| — | |
| — | |
| — | |
| Deck | |
| Cul-De-Sac | |
| 85X122 | |
| — | |
| Full | |
| Vaulted/Cathedral Ceilings, Hardwood Floors, First Floor Bedroom, In-Law Arrangement, First Floor Laundry, First Floor Full Bath | |
| Double Oven, Range, Dishwasher, Refrigerator, High End Refrigerator, Disposal, Stainless Steel Appliance(s) | |
| Not in DB | |
| Street Paved | |
| — | |
| — |
Tax History
| Year | Property Taxes |
|---|---|
| 2018 | $11,763 |
Contact Agent
Nearby Similar Homes
3900 Fairview Avenue, Downers Grove, Illinois 60515
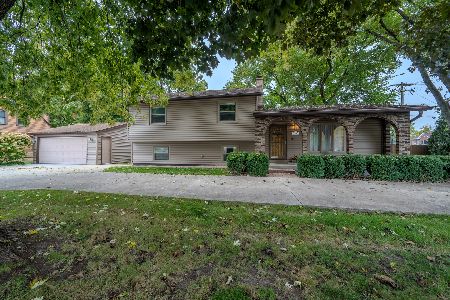
For Sale
$575,000
4 beds / 2.0 baths / 2,578 ft2
Single Family / Built: 1976
31
3936 Highland Avenue, Downers Grove, Illinois 60515
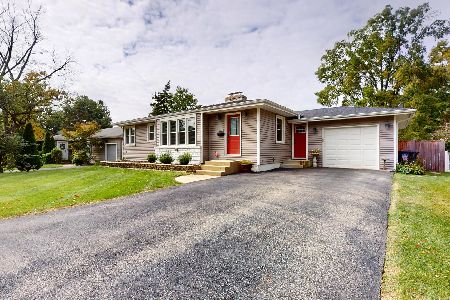
For Sale
$495,000
3 beds / 2.0 baths / 1,037 ft2
Single Family / Built: 1953
45
Nearby Sold Comparables
3700 Glendenning Road, Downers Grove, Illinois 60515

Sold
$799,900
4 beds / 5.1 baths / 4,700 ft2
Single Family / Built: 1998
3702
3700 Woodland Lane, Downers Grove, Illinois 60515
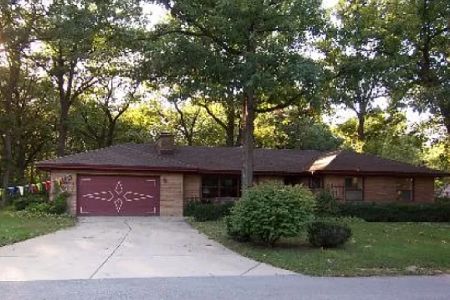
Sold
$1,150,000
3 beds / 2.0 baths / 2,035 ft2
Single Family / Built: 1952
251
3654 Glendenning Road, Downers Grove, Illinois 60515
Sold
$834,900
4 beds / 3.1 baths / 3,572 ft2
Single Family / Built: 2018
3280
635 37th Street, Downers Grove, Illinois 60515
Sold
$1,199,000
5 beds / 3.1 baths / 0 ft2
Single Family / Built: —
7051
635 37th Street, Downers Grove, Illinois 60515
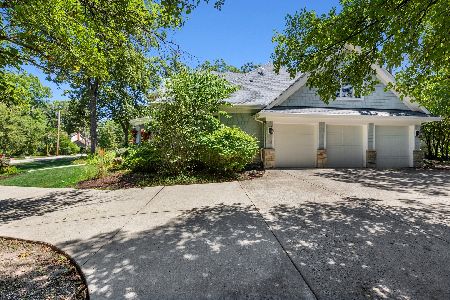
Sold
$1,175,000
5 beds / 3.1 baths / 5,051 ft2
Single Family / Built: 2006
2213
3624 Woodland Lane, Downers Grove, Illinois 60515

Sold
$499,000
4 beds / 2.1 baths / 1,750 ft2
Single Family / Built: 1956
1553
Contact Agent
Listing Provided By
Baird & Warner
