

643 Jefferson Avenue, Carpentersville, Illinois 60110
Subdivision > Golf View Highlands
Sorry, we are updating photos, please update this page in 15 minutes
$164,000
|
Sold
|
|
| Status: | Closed |
| Sqft: | 1,628 |
| Cost/Sqft: | $103 |
| Beds: | 3 |
| Baths: | 1 |
| Year Built: | 1960 |
| Property Taxes: | $3,812 |
| Days On Market: | 2513 |
| Lot Size: | 0,14 |
Description
Stop the car! This charming Tudor-style Bi-Level is so much bigger than it seems. From the soaring vaulted ceiling in the living room, to the beautifully paneled lower-level family room, three good sized bedrooms, and a welcoming eat-in kitchen, this lovingly cared for home is perfect for you! Add the two and a half car garage, fenced back yard, and roomy laundry room, and you're all set. Walking distance to shopping, restaurants, theaters, Dolphin Cove Aquatic Center, and Bonnie Dundee Golf Course.
Property Specifics
| Single Family | |
| — | |
| Tudor | |
| 1960 | |
| None | |
| Other | |
| Asphalt | |
| — | |
| No | |
| 0.14 |
| Kane | |
| Golf View Highlands | |
| — / Not Applicable | |
| None | |
| Public | |
| Public Sewer | |
| Central Air | |
| Natural Gas, Forced Air | |
| 10589213 | |
| 0313379003 |
Nearby Schools
| NAME: | DISTRICT: | DISTANCE: | |
|---|---|---|---|
|
Grade School
Lakewood Elementary School |
300 | — | |
|
Middle School
Carpentersville Middle School |
300 | Not in DB | |
|
High School
Dundee-crown High School |
300 | Not in DB | |
Property History
| DATE: | EVENT: | PRICE: | SOURCE: |
|---|---|---|---|
| 13 Feb, 2020 | Sold | $164,000 | MRED MLS |
| 4 Jan, 2020 | Under contract | $167,500 | MRED MLS |
| 29 Dec, 2019 | Listed for sale | $167,500 | MRED MLS |
Sorry, we are updating photos, please update this page in 15 minutes
Room Specifics
All Bedroom Info:
Total Bedrooms: 3
Bedrooms Above Ground: 3
Bedrooms Below Ground: 0
Total Bedrooms: 3
Bedrooms Above Ground: 3
Bedrooms Below Ground: 0
Second Bedroom Info:
Dimensions: —
Location: —Dimensions: —
Floor Type: Carpet
Third Bedroom Info:
Dimensions: —
Location: —Dimensions: —
Floor Type: Carpet
Bathroom Info:
Full Bathrooms: 1
Partial Bathrooms: 0Full Bathrooms: 1
Bathroom Amenities: —
Bathroom in Basement: 0
Kitchen Info:
Dimensions: —
Location: —Dimensions: —
Floor Type: Vinyl
Features: Eating Area-Table Space, Pantry-Closet
Laundry Room Info:
Dimensions: —
Location: —Dimensions: —
Floor Type: Other
Living Room Info:
Dimensions: —
Location: —Dimensions: —
Floor Type: Carpet
Family Room Info:
Dimensions: —
Location: —Dimensions: —
Floor Type: Vinyl
Additional Rooms Info:
Rooms: No additional rooms
Basement: NoneRooms: No additional rooms
Other Specifics
| 2 | |
| Concrete Perimeter | |
| Garage | |
| — | |
| — | |
| — | |
| Storms/Screens | |
| — | |
| 6282 | |
| Unfinished | |
| None | |
| Vaulted/Cathedral Ceilings | |
| Range, Refrigerator, Washer, Dryer | |
| Not in DB | |
| Sidewalks, Street Lights, Street Paved | |
| — | |
| — |
Tax History
| Year | Property Taxes |
|---|---|
| 2020 | $3,812 |
Contact Agent
Nearby Similar Homes
25 Meadowlark Lane, Carpentersville, Illinois 60110
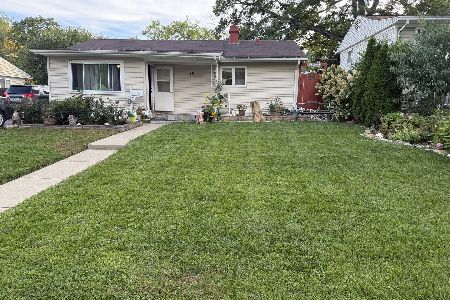
For Sale
$279,900
4 beds / 1.0 baths / 1,150 ft2
Single Family / Built: 1966
46
63 Sparrow Road, Carpentersville, Illinois 60110
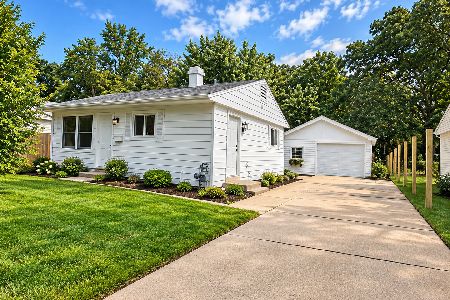
For Sale
$255,000
3 beds / 1.0 baths / 975 ft2
Single Family / Built: —
62
3 Golfview Lane, Carpentersville, Illinois 60110
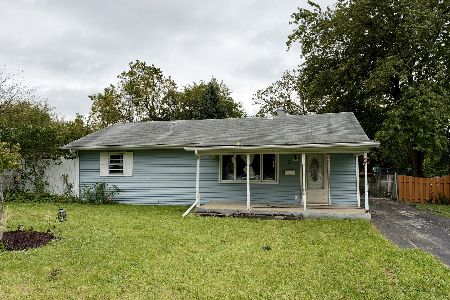
For Sale
$209,999
3 beds / 1.0 baths / 1,100 ft2
Single Family / Built: 1954
19
122 Caddy Avenue, Carpentersville, Illinois 60110
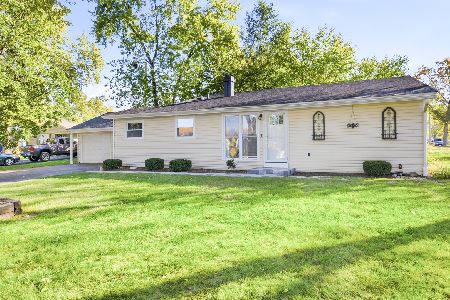
For Sale
$315,000
4 beds / 2.0 baths / 1,628 ft2
Single Family / Built: 1970
23
27 Cardinal Lane, Carpentersville, Illinois 60110

For Sale
$285,900
3 beds / 1.0 baths / 920 ft2
Single Family / Built: 1956
65
Nearby Sold Comparables
645 Jefferson Avenue, Carpentersville, Illinois 60110

Sold
$235,000
3 beds / 1.0 baths / 975 ft2
Single Family / Built: 1960
1552
645 Jefferson Avenue, Carpentersville, Illinois 60110

Sold
$59,900
3 beds / 1.0 baths / 975 ft2
Single Family / Built: 1960
6191
645 Jefferson Avenue, Carpentersville, Illinois 60110
Sold
$129,500
3 beds / 1.0 baths / 975 ft2
Single Family / Built: 1960
6094
641 Jefferson Avenue, Carpentersville, Illinois 60110
Sold
$74,500
3 beds / 1.0 baths / 0 ft2
Single Family / Built: 1968
4700
716 Jackson Avenue, Carpentersville, Illinois 60110
Sold
$98,500
3 beds / 1.0 baths / 0 ft2
Single Family / Built: —
6033
Contact Agent
Listing Provided By
Baird & Warner Real Estate - Algonquin
