

643 May Street, Aurora, Illinois 60506
Sorry, we are updating photos, please update this page in 15 minutes
$112,900
|
Sold
|
|
| Status: | Closed |
| Sqft: | 1,464 |
| Cost/Sqft: | $78 |
| Beds: | 3 |
| Baths: | 3 |
| Year Built: | 1952 |
| Property Taxes: | $4,179 |
| Days On Market: | 6729 |
| Lot Size: | 0,00 |
Description
3 BR home located in Aurora's desireable west side. Home has 3 full baths, 1 on each floor! Close to parks, schools, shopping, newer windows. Bank owned. Home being sold as in current condition. No repairs, warranties, disclosures, surveys or inspections provided by seller. Proof of funds or a prequal letter from a designated Wells Fargo Home Mortg. Consultant (HMC) must accompany all offers.
Property Specifics
| Single Family | |
| — | |
| Cape Cod | |
| 1952 | |
| Full | |
| Aluminum/Vinyl/Steel Siding, Stone | |
| Shake | |
| — | |
| No | |
| 0 |
| Kane | |
| — | |
| 0 / Not Applicable | |
| None | |
| Public | |
| Public Sewer | |
| Central Air | |
| Natural Gas, Forced Air | |
| 06923195 | |
| 1516453003 |
Nearby Schools
| NAME: | DISTRICT: | DISTANCE: | |
|---|---|---|---|
|
Middle School
Jefferson Middle School |
129 | Not in DB | |
|
High School
West Aurora High School |
129 | Not in DB | |
Property History
| DATE: | EVENT: | PRICE: | SOURCE: |
|---|---|---|---|
| 12 Sep, 2008 | Sold | $112,900 | MRED MLS |
| 24 Jul, 2008 | Under contract | $114,900 | MRED MLS |
| 9 Jun, 2008 | Listed for sale | $114,900 | MRED MLS |
| 28 Sep, 2018 | Sold | $200,000 | MRED MLS |
| 18 Aug, 2018 | Under contract | $199,900 | MRED MLS |
| 13 Jul, 2018 | Listed for sale | $199,900 | MRED MLS |
| 5 Sep, 2024 | Sold | $360,000 | MRED MLS |
| 15 Jul, 2024 | Under contract | $359,900 | MRED MLS |
| — | Last price change | $369,900 | MRED MLS |
| 5 Jun, 2024 | Listed for sale | $369,900 | MRED MLS |
Sorry, we are updating photos, please update this page in 15 minutes
Room Specifics
All Bedroom Info:
Total Bedrooms: 3
Bedrooms Above Ground: 3
Bedrooms Below Ground: 0
Total Bedrooms: 3
Bedrooms Above Ground: 3
Bedrooms Below Ground: 0
Second Bedroom Info:
Dimensions: —
Location: —Dimensions: —
Floor Type: Hardwood
Third Bedroom Info:
Dimensions: —
Location: —Dimensions: —
Floor Type: Hardwood
Bathroom Info:
Full Bathrooms: 3
Partial Bathrooms: —Full Bathrooms: 3
Bathroom Amenities: —
Bathroom in Basement: 1
Dining Room Info:
Dimensions: —
Location: —Dimensions: —
Floor Type: Carpet
Kitchen Info:
Dimensions: —
Location: —Dimensions: —
Floor Type: Vinyl
Features: Eating Area-Table Space
Laundry Room Info:
Dimensions: —
Location: —Dimensions: —
Floor Type: Other
Living Room Info:
Dimensions: —
Location: —Dimensions: —
Floor Type: Hardwood
Additional Rooms Info:
Rooms: Recreation Room
Basement: FullRooms: Recreation Room
Other Specifics
| 2 | |
| Concrete Perimeter | |
| Garage | |
| — | |
| — | |
| — | |
| Deck | |
| — | |
| 51X165 | |
| Unfinished | |
| None | |
| — | |
| Range, Freezer | |
| Not in DB | |
| Park, Curbs, Sidewalks, Street Lights, Street Paved | |
| — | |
| Wood Burning |
Tax History
| Year | Property Taxes |
|---|---|
| 2008 | $4,179 |
| 2018 | $3,282 |
| 2024 | $4,432 |
Contact Agent
Nearby Similar Homes
626 View Street, Aurora, Illinois 60506
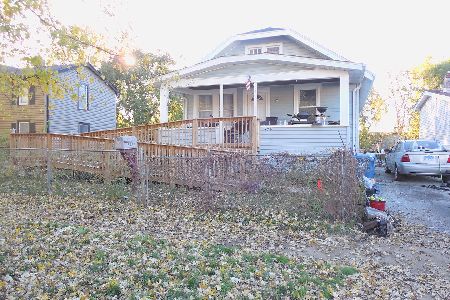
For Sale
$200,000
3 beds / 2.0 baths / 1,440 ft2
Single Family / Built: 1914
4
735 View Street, Aurora, Illinois 60506
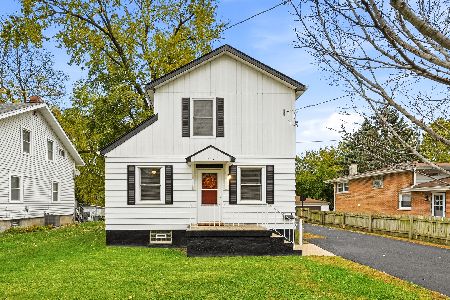
For Sale
$249,500
4 beds / 1.1 baths / 1,428 ft2
Single Family / Built: 1926
9
448 Grand Avenue, Aurora, Illinois 60506
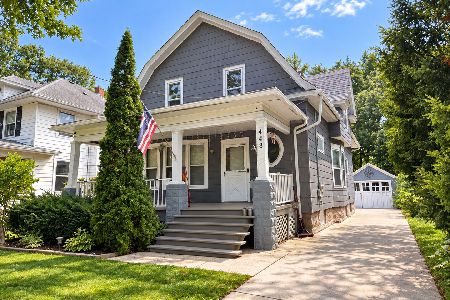
For Sale
$299,900
5 beds / 1.2 baths / 2,300 ft2
Single Family / Built: 1909
49
Nearby Sold Comparables
643 May Street, Aurora, Illinois 60506

Sold
$359,900
3 beds / 2.0 baths / 1,464 ft2
Single Family / Built: 1953
889
643 May Street, Aurora, Illinois 60506

Sold
$199,900
3 beds / 2.0 baths / 1,464 ft2
Single Family / Built: 1953
3043
510 Illinois Avenue, Aurora, Illinois 60506
Sold
$137,900
3 beds / 2.0 baths / 1,000 ft2
Single Family / Built: 1929
2716
510 Illinois Avenue, Aurora, Illinois 60506
Sold
$42,000
2 beds / 2.0 baths / 1,000 ft2
Single Family / Built: 1929
6259
510 Illinois Avenue, Aurora, Illinois 60506
Sold
$109,900
3 beds / 2.0 baths / 1,200 ft2
Single Family / Built: 1929
5818
519 Illinois Avenue, Aurora, Illinois 60506
Sold
$24,900
1 beds / 1.0 baths / 795 ft2
Single Family / Built: 1927
4913
Contact Agent
Listing Provided By
Kettley & Co. Inc. - St. Charles
