

6431 Forest Preserve Drive, Harwood Heights, Illinois 60706
Sorry, we are updating photos, please update this page in 15 minutes
$270,000
|
Sold
|
|
| Status: | Closed |
| Sqft: | 1,300 |
| Cost/Sqft: | $200 |
| Beds: | 3 |
| Baths: | 2 |
| Year Built: | 1959 |
| Property Taxes: | $5,812 |
| Days On Market: | 4932 |
| Lot Size: | 0,00 |
Description
WOW! AMAZING OPPORTUNITY TO BUY THIS COMPLETELY REMODELED BRICK RANCH IN BEST PART OF HARWOOD HEIGHTS, ON A QUIET STREET ACROSS FROM RIDGEMOOR COUNTRY CLUB. BEAUTIFUL HOME 3BR, 2 BATHS & GARAGE. FULL NEW FINISHED EXTERIOR ACCESS BASEMENT. BRAND NEW KITCHEN AND BATHS WITH CERAMIC FLOORS, GRANITE COUNTERTOPS, SS APPLIANCES. NEW FURNACE, NEW WATER HEATER. NEW ROOF AND NEW WINDOWS. NEW PORCH IN PRIVATE BACKYARD.
Property Specifics
| Single Family | |
| — | |
| Ranch | |
| 1959 | |
| Full | |
| Brick | |
| Asphalt | |
| — | |
| No | |
| — |
| Cook | |
| — | |
| 0 / Not Applicable | |
| None | |
| Public | |
| Public Sewer | |
| Central Air | |
| Natural Gas, Forced Air | |
| 08333663 | |
| 13182020080000 |
Nearby Schools
| NAME: | DISTRICT: | DISTANCE: | |
|---|---|---|---|
|
Grade School
Union Ridge Elementary School |
86 | — | |
|
Middle School
Union Ridge Elementary School |
86 | Not in DB | |
|
High School
Ridgewood Comm High School |
234 | Not in DB | |
Property History
| DATE: | EVENT: | PRICE: | SOURCE: |
|---|---|---|---|
| 27 Feb, 2013 | Sold | $142,900 | MRED MLS |
| 28 Jan, 2013 | Under contract | $145,900 | MRED MLS |
| — | Last price change | $158,900 | MRED MLS |
| 11 Dec, 2012 | Listed for sale | $158,900 | MRED MLS |
| 3 Jul, 2013 | Sold | $270,000 | MRED MLS |
| 8 May, 2013 | Under contract | $259,750 | MRED MLS |
| 3 May, 2013 | Listed for sale | $259,750 | MRED MLS |
Sorry, we are updating photos, please update this page in 15 minutes
Room Specifics
All Bedroom Info:
Total Bedrooms: 3
Bedrooms Above Ground: 3
Bedrooms Below Ground: 0
Total Bedrooms: 3
Bedrooms Above Ground: 3
Bedrooms Below Ground: 0
Second Bedroom Info:
Dimensions: —
Location: —Dimensions: —
Floor Type: Hardwood
Third Bedroom Info:
Dimensions: —
Location: —Dimensions: —
Floor Type: Hardwood
Bathroom Info:
Full Bathrooms: 2
Partial Bathrooms: 0Full Bathrooms: 2
Bathroom Amenities: —
Bathroom in Basement: 0
Dining Room Info:
Dimensions: —
Location: —Dimensions: —
Floor Type: Hardwood
Kitchen Info:
Dimensions: —
Location: —Dimensions: —
Floor Type: Hardwood
Features: Pantry-Closet
Living Room Info:
Dimensions: —
Location: —Dimensions: —
Floor Type: Hardwood
Family Room Info:
Dimensions: —
Location: —Dimensions: —
Floor Type: Carpet
Additional Rooms Info:
Rooms: Enclosed Porch
Basement: FullRooms: Enclosed Porch
Other Specifics
| 1 | |
| Concrete Perimeter | |
| Garage | |
| — | |
| — | |
| — | |
| — | |
| Fenced Yard | |
| 3750 | |
| — | |
| None | |
| — | |
| Range, Microwave, Dishwasher, Refrigerator, Washer, Dryer, Disposal, Stainless Steel Appliance(s) | |
| Not in DB | |
| — | |
| — | |
| — |
Tax History
| Year | Property Taxes |
|---|---|
| 2013 | $5,812 |
| 2013 | $5,812 |
Contact Agent
Nearby Similar Homes
4440 Narragansett Avenue, Harwood Heights, Illinois 60706

Foreclosure
$222,000
2 beds / 2.0 baths / 851 ft2
Single Family / Built: 1936
144
4438 Narragansett Avenue, Harwood Heights, Illinois 60706
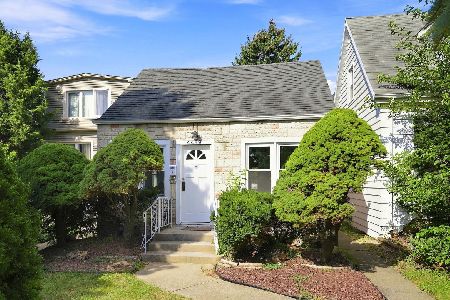
For Sale
$290,000
2 beds / 1.0 baths / 0 ft2
Single Family / Built: 1949
19
4417 Nagle Avenue, Harwood Heights, Illinois 60706
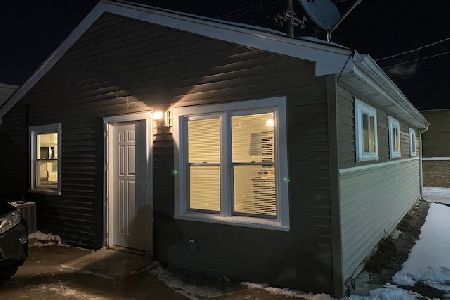
For Sale
$299,900
2 beds / 1.0 baths / 1,000 ft2
Single Family / Built: 1958
18
4562 Mulligan, Chicago, Illinois 60630
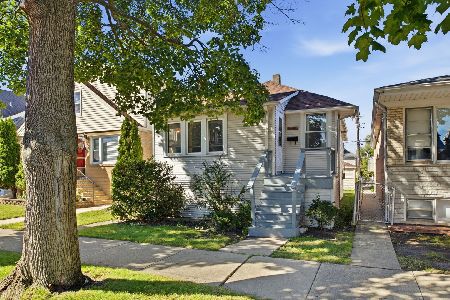
For Sale
$255,000
2 beds / 2.0 baths / 0 ft2
Single Family / Built: 1919
27
4563 Merrimac Avenue, Chicago, Illinois 60630
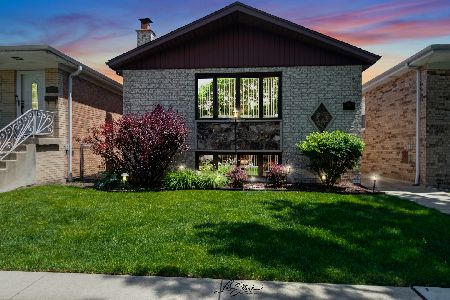
For Sale
$519,900
3 beds / 1.1 baths / 1,942 ft2
Single Family / Built: 1988
152
6672 Montrose Avenue, Harwood Heights, Illinois 60706
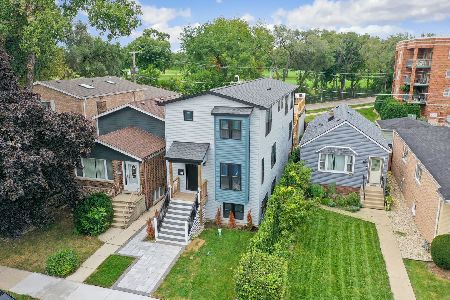
For Sale
$1,089,000
4 beds / 4.0 baths / 3,100 ft2
Single Family / Built: 2026
27
Nearby Sold Comparables
6431 Forest Preserve Drive, Harwood Heights, Illinois 60706

Sold
$145,900
3 beds / 1.0 baths / 1,073 ft2
Single Family / Built: 1959
5075
6427 Forest Preserve Drive, Harwood Heights, Illinois 60706
Sold
$200,000
3 beds / 1.0 baths / 1,073 ft2
Single Family / Built: 1959
4838
6427 Forest Preserve Drive, Harwood Heights, Illinois 60706
Sold
$287,500
3 beds / 2.0 baths / 1,200 ft2
Single Family / Built: 1959
4724
Harwood Heights, Illinois 60706
Sold
$418,800
4 beds / 2.0 baths / 0 ft2
Single Family / Built: 1957
6958
6418 Sunnyside Avenue, Harwood Heights, Illinois 60706
Sold
$180,000
3 beds / 1.0 baths / 0 ft2
Single Family / Built: 1957
5408
6418 Sunnyside Avenue, Harwood Heights, Illinois 60706
Sold
$278,000
3 beds / 2.0 baths / 0 ft2
Single Family / Built: 1957
4019
Contact Agent
Listing Provided By
Runway Realty Inc
