

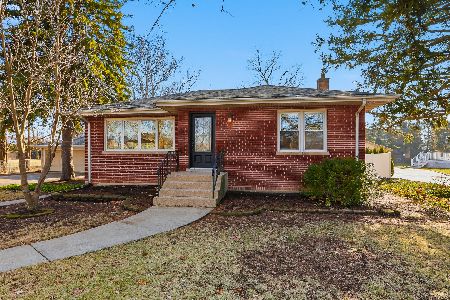
6433 126th Place, Palos Heights, Illinois 60463
Sorry, we are updating photos, please update this page in 15 minutes
$200,000
|
Sold
|
|
| Status: | Closed |
| Sqft: | 0 |
| Cost/Sqft: | — |
| Beds: | 3 |
| Baths: | 2 |
| Year Built: | 1954 |
| Property Taxes: | $3,625 |
| Days On Market: | 6067 |
| Lot Size: | 0,00 |
Description
Located on a quiet street w/ no thru traffic, this ranch sits on 1/2 acre & is near shopping & schools. Spacious kit has oak cabinets plus all appliances, utility rm w/ washer & dryer & FR w/ frpl. Att 2 car gar has a 19x10 room which could be an office plus there is a side drive to add'l 2 car gar. Seller is including all furniture w/reasonable sales price plus a $3,000 closing cost credit & add'l painting credit.
Property Specifics
| Single Family | |
| — | |
| Ranch | |
| 1954 | |
| None | |
| Frame | |
| Asphalt | |
| — | |
| No | |
| — |
| Cook | |
| — | |
| 0 / Not Applicable | |
| None | |
| Lake Michigan, Public | |
| Public Sewer | |
| Central Air | |
| Natural Gas, Forced Air | |
| 07481656 | |
| 24304060010000 |
Nearby Schools
| NAME: | DISTRICT: | DISTANCE: | |
|---|---|---|---|
|
Grade School
Chippewa Elementary School |
128 | — | |
|
Middle School
Independence Junior High School |
128 | Not in DB | |
|
High School
A B Shepard High School (campus |
218 | Not in DB | |
Property History
| DATE: | EVENT: | PRICE: | SOURCE: |
|---|---|---|---|
| 12 May, 2010 | Sold | $200,000 | MRED MLS |
| 5 Apr, 2010 | Under contract | $219,000 | MRED MLS |
| 25 Mar, 2010 | Listed for sale | $219,000 | MRED MLS |
| 2 Sep, 2014 | Sold | $224,500 | MRED MLS |
| 3 Jul, 2014 | Under contract | $231,000 | MRED MLS |
| — | Last price change | $232,000 | MRED MLS |
| 26 Apr, 2014 | Listed for sale | $234,900 | MRED MLS |
| 21 Jul, 2021 | Sold | $290,000 | MRED MLS |
| 6 Jun, 2021 | Under contract | $289,900 | MRED MLS |
| 27 May, 2021 | Listed for sale | $289,900 | MRED MLS |
Sorry, we are updating photos, please update this page in 15 minutes
Room Specifics
All Bedroom Info:
Total Bedrooms: 3
Bedrooms Above Ground: 3
Bedrooms Below Ground: 0
Total Bedrooms: 3
Bedrooms Above Ground: 3
Bedrooms Below Ground: 0
Second Bedroom Info:
Dimensions: —
Location: —Dimensions: —
Floor Type: Carpet
Third Bedroom Info:
Dimensions: —
Location: —Dimensions: —
Floor Type: Carpet
Bathroom Info:
Full Bathrooms: 2
Partial Bathrooms: 1Full Bathrooms: 2
Bathroom Amenities: —
Bathroom in Basement: 0
Kitchen Info:
Dimensions: —
Location: —Dimensions: —
Floor Type: Vinyl
Features: Eating Area-Table Space
Laundry Room Info:
Dimensions: —
Location: —Dimensions: —
Floor Type: Vinyl
Living Room Info:
Dimensions: —
Location: —Dimensions: —
Floor Type: Carpet
Family Room Info:
Dimensions: —
Location: —Dimensions: —
Floor Type: Carpet
Additional Rooms Info:
Rooms: Utility Room-1st Floor, Workshop
Basement: NoneRooms: Utility Room-1st Floor, Workshop
Other Specifics
| 4 | |
| — | |
| Garage | |
| — | |
| — | |
| — | |
| — | |
| — | |
| 100X200 | |
| — | |
| Yes | |
| First Floor Bedroom | |
| Range, Dishwasher, Refrigerator, Washer, Dryer, Disposal | |
| Not in DB | |
| — | |
| — | |
| — |
Tax History
| Year | Property Taxes |
|---|---|
| 2010 | $3,625 |
| 2014 | $4,962 |
| 2021 | $7,160 |
Contact Agent
Nearby Similar Homes
12516 Nashville Avenue, Palos Heights, Illinois 60463
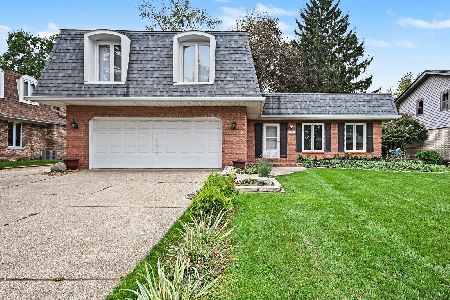
For Sale
$429,900
4 beds / 2.1 baths / 2,200 ft2
Single Family / Built: 1972
16
6250 127th Place, Palos Heights, Illinois 60463
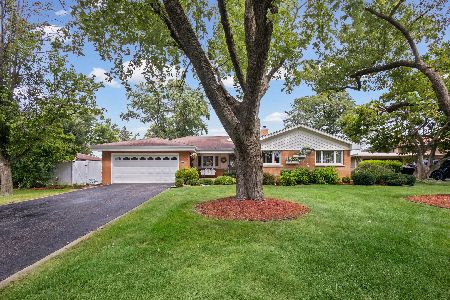
For Sale
$410,000
3 beds / 2.1 baths / 2,122 ft2
Single Family / Built: 1960
63
208 Sawgrass Drive, Palos Heights, Illinois 60463
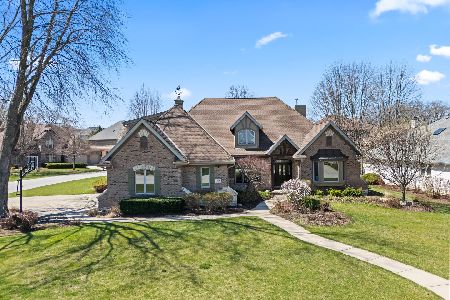
For Sale
$755,000
4 beds / 3.1 baths / 3,247 ft2
Single Family / Built: 2000
40
Nearby Sold Comparables
6433 126th Place, Palos Heights, Illinois 60463

Sold
$231,000
3 beds / 1.1 baths / 0 ft2
Single Family / Built: 1954
4574
6433 126th Place, Palos Heights, Illinois 60463
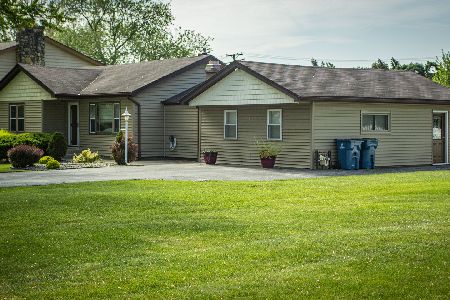
Sold
$289,900
3 beds / 1.1 baths / 2,000 ft2
Single Family / Built: 1954
1986
6431 126th Place, Palos Heights, Illinois 60463
Sold
$369,900
4 beds / 2.1 baths / 2,402 ft2
Single Family / Built: 1986
3049

6507 126th Place, Palos Heights, Illinois 60463
Sold
$274,900
4 beds / 2.1 baths / 2,100 ft2
Single Family / Built: 1973
4852
6427 126th Place, Palos Heights, Illinois 60463
Sold
$364,900
3 beds / 2.0 baths / 1,272 ft2
Single Family / Built: 1957
291
Contact Agent
Listing Provided By
Baird & Warner
